NathanOake

BEDS3
BATHS2 full 1 partial
SQUARE FEET2,286
MLS#20261067274
STATUSActive
PROPERTY TYPEResidential - Single Family
SUBDIVISIONS T E E P L E C H A S E S I T E C O N D O P L A N
SCHOOLLapeer
Property Description
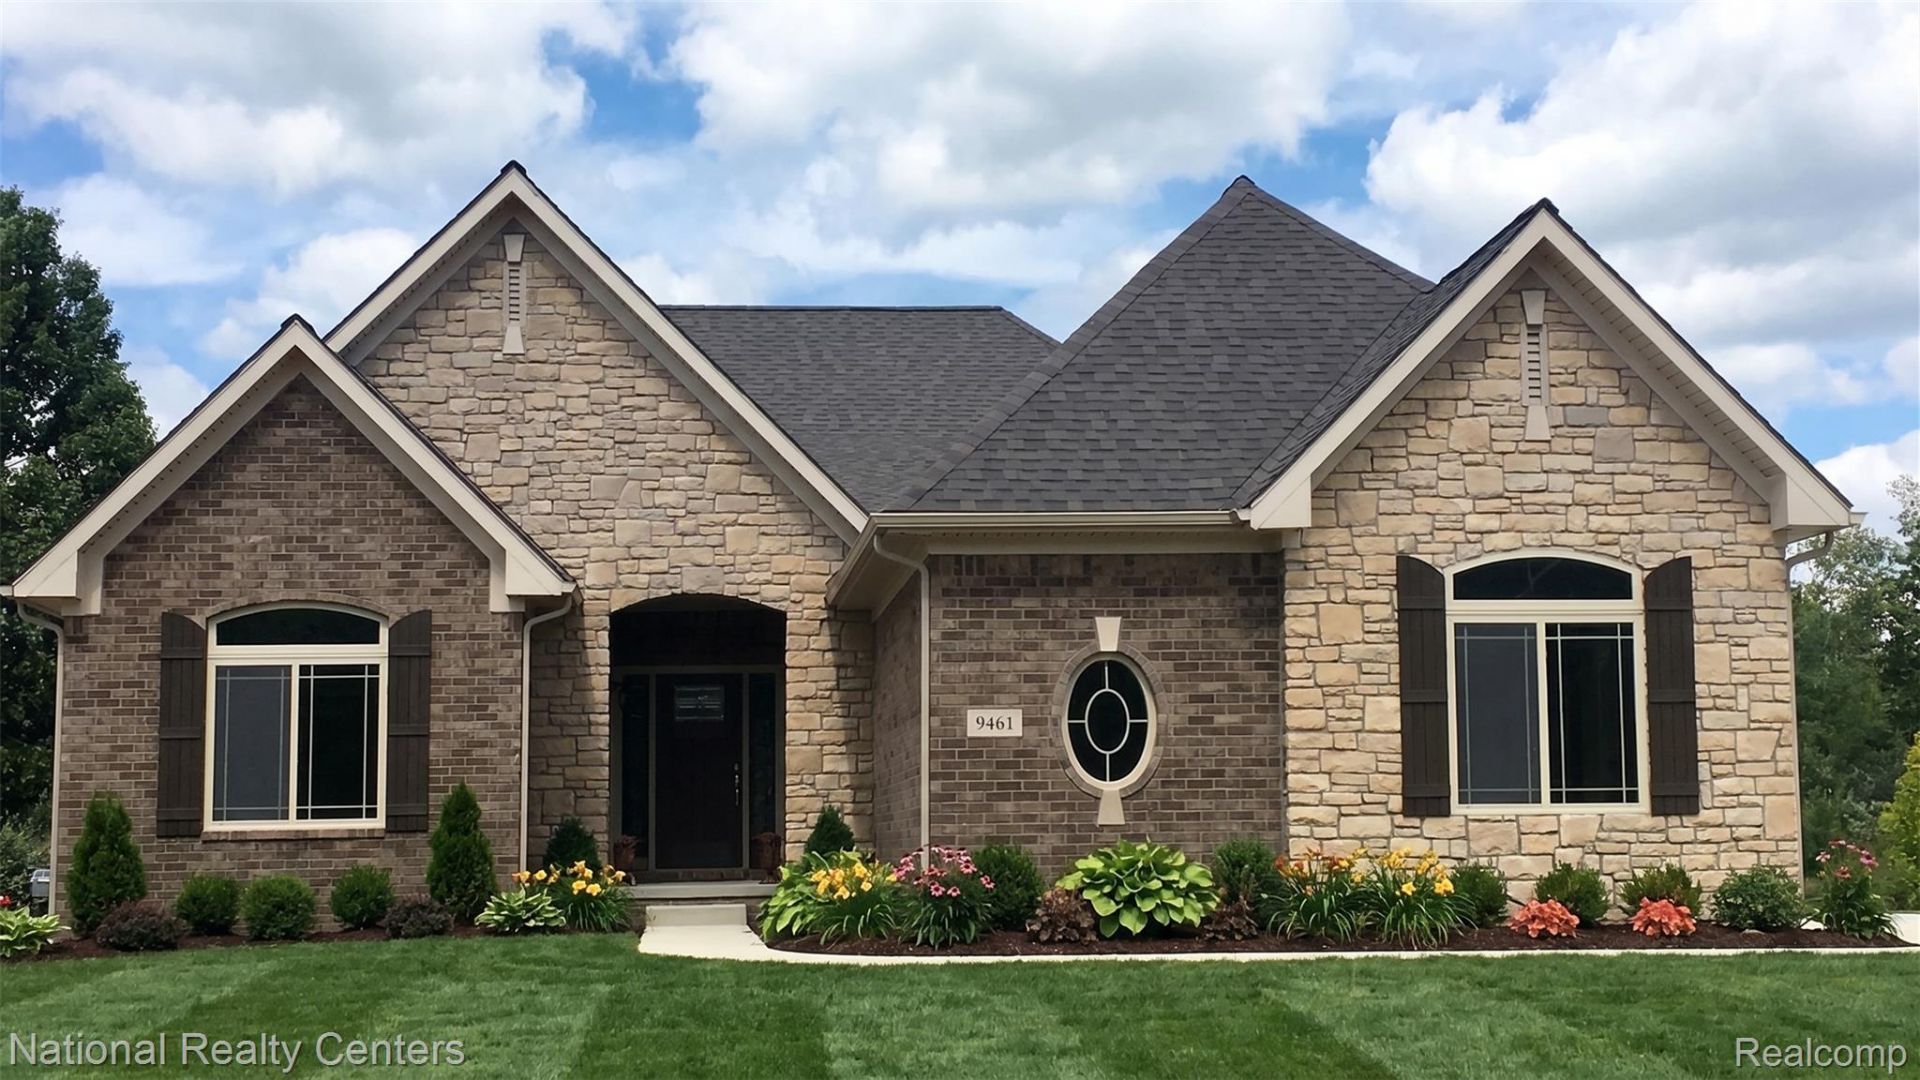
To be built-in! Don't miss your chance to build this stunning 2286 sq. ft. all brick maintenance free ranch in the highly sought after Steeplechase Community of Metamora. The Jefferson 2 Ranch features 3-bedrooms, 2.5 bath and offers a perfect blend of timeless design, everyday functionality, and serene natural surroundings. The open floor plan features cathedral ceilings in the great room, a large kitchen island ideal for entertaining, and a wall of windows that bring in an abundance of natural light. The layout includes a formal dining room, mudroom and first floor laundry-all designed with modern living in mind. The home also includes an 8'6 basement giving you the flexibility to expand with a home theater, guest suite, or additional living space down the road. Set on an acre plus wooded lot, this to be built ranch offers the rare opportunity to personalize finishes while enjoying peace of mind that comes with all new builder and manufacturer warranties. This is your opportunity to create the perfect home on one of Metamora's most prestigious communities. Build with confidence and live in comfort! Photos from previous build homes.
Property Features
Property Type: Residential - Single Family
Basement: Yes
Basement: Full, Unfinished
Cooling: Central Air
Garage: 3
Heating: Energy Star Acca Rsi Qualified Installation, Force
Home Style: Ranch
Lot Size: 1.14 Acres
Roof Type: Asphalt, ENERGYSTARShingles
Stories: 1.0
Taxes: $2,000
Year Built: 2026
Amenities
Entrance Foyer
High Speed Internet
Programmable Thermostat
Lighting
Feature Descriptions
Appliances: Dishwasher, Disposal, Exhaust Fan, Energy Star Qualified Dishwasher, Free Standing Electric Range, Microwave, Plumbed For Ice Maker, Self Cleaning Oven, Stainless Steel Appliances, Vented Exhaust Fan
Days on Site: 15
Exterior: Brick
Fireplace: Gas, Great Room
HOA Fee: 600/ Annually
Laundry: Gas Dryer Hookup
Lot: Wooded
Lot Dimensions: 152x250
Parcel#: 000000975
Parking: Three Car Garage, Attached, Driveway, Electricityin Garage, Garage Faces Side, Side Entrance
Parking Notes: Three Car Garage, Attached, Driveway, Electricityi
Patio/Porch: Covered
Pets Allowed: Cats Ok, Dogs Ok
Security: Carbon Monoxide Detectors, Smoke Detectors
Sewer: Septic Tank
Summer Tax: 1000
Utilities: Cable Available, Underground Utilities
Water: Well
Window: EgressWindows
Winter Tax: 1000
Room Sizes
Bedroom: 13 X 11
Bath Full: 9 X 5
Great Room: 17 X 23
Primary Bedroom: 19 X 14
Primary Bathroom: 9 X 12
Bath Lav: 8 X 5
Laundry: 6 X 7
Breakfast Nook Room: 13 X 12
Kitchen: 13 X 13
Dining Room: 12 X 13
Local Schools
School District: Lapeer
Listed By / Shown By
Listed By
Agency Name: National Realty Centers, Inc
Agency Phone: 2487241234
Shown By
Agent Name: Nathan Oake
Agent Phone: (734) 845-0680
Agency Title: Griffith Realty

Estimate Your Payment
Estimated Payment
$ 1,676.75 per month $1,335.12 Principal & Interest $166.67 Property Tax $174.97 Homeowner's InsuranceChange Payment Information

IDX provided courtesy of Realcomp II Ltd.
©2021 Realcomp II Ltd. Shareholders
Privacy Policy / DMCA Notice / ADA Accessibility


This site is hosted, designed and copyright
© 1994 - 2026 by
Delta Media Group, Inc. -- Patent Pending --
00018 Steeplechase Drive | MLS# 20261067274
This single family home located at 00018 Steeplechase Drive , Metamora Township, Mi 48455 is currently listed for sale with an asking price of $599,900. This property was built in 2026 and has 3 bedrooms and 2 full and 1 partial baths with 2286 sq. ft. Steeplechase Drive is located in the S T E E P L E C H A S E S I T E C O N D O P L A N subdivision within the Lapeer school district. Search S T E E P L E C H A S E S I T E C O N D O P L A N real estate on noake.griffithrealty.com today.