NathanOake

BEDS5
BATHS3 full 1 partial
SQUARE FEET3,487
MLS#20261055569
STATUSActive
PROPERTY TYPEResidential - Single Family
SUBDIVISIONS T E E P L E C H A S E S I T E C O N D O P L A N
SCHOOLLapeer
Property Description
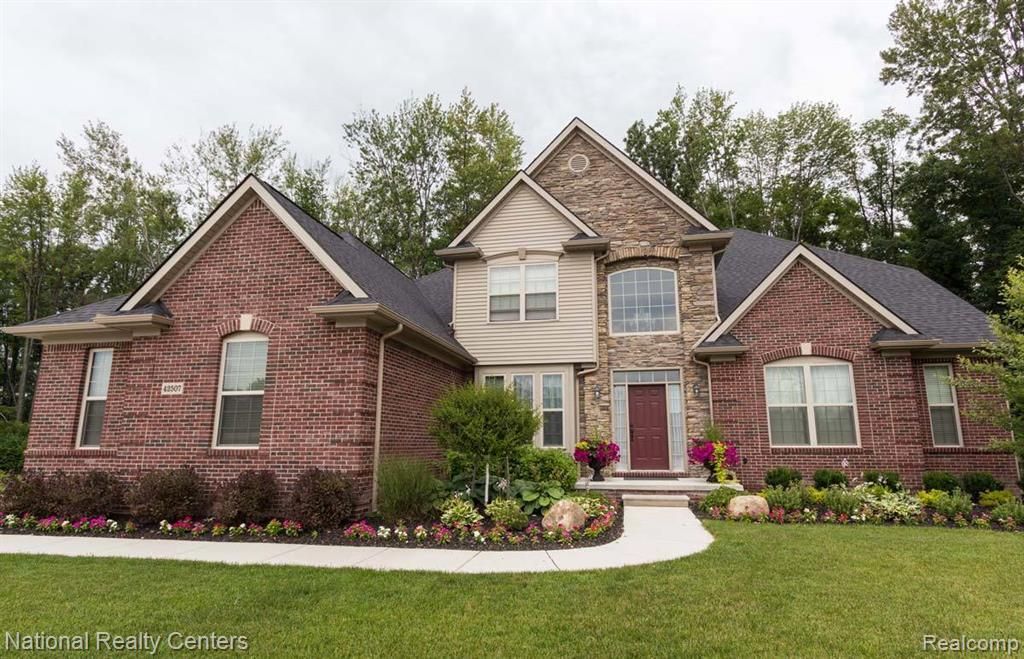
Let Award Winning Clearview Homes build your dream home in Steeplechase a spectacular luxury residential community in the beautiful countryside of Metamora Township! Providing a Setting of sophisticated country elegance for the construction of your dream home just 22 miles north of Auburn Hills. Steeplechase is located in the legendary Metamora Hunt area and 1 mile south of the Village of Metamora and its Historic White Horse Inn. One plus acre home sites are available with an extraordinary 295-acre environment of hills and valleys filled with mature hardwood and evergreen trees, deer, fox, wild turkey and pheasant. All home sites are adjacent to wooded open spaces. Several homesites offer walk out lower levels! This listing is for our Belvidere a Fabulous 5-bedroom home with a first-floor Primary Suite, spacious Dining Room and a Home Office! The Gorgeous Kitchen is perfect for the chef in your home! with a walk-in pantry and mudroom this home checks all the boxes:) Upstairs find a prince or princess suite with 3 other awesome size bedrooms! The WALKOUT 8'6 basement comes with a 15-year waterproof warranty. This home will be surround by the beautiful scenery found in the Awesome Steeplechase Community:) Move in approximately 12 months from signing a Purchase agreement! Why buy new? for the latest building and manufacturing techniques as well as all the warranties! photos from previously built homes.
Property Features
Property Type: Residential - Single Family
Basement: Full, Unfinished, Walk Out Access
Basement: Yes
Garage: 3
Heating: Forced Air, Natural Gas
Home Style: Colonial
Lot Size: 1.14 Acres
Roof Type: Asphalt
Stories: 2.0
Taxes: $3,000
Year Built: 2026
Amenities
Entrance Foyer
E N E R G Y S T A R Qualified Exhaust Fans
High Speed Internet
Programmable Thermostat
Lighting
Feature Descriptions
Appliances: Built In Electric Range, Dishwasher, Disposal, Exhaust Fan, Energy Star Qualified Dishwasher, Microwave, Plumbed For Ice Maker, Stainless Steel Appliances, Vented Exhaust Fan
Days on Site: 51
Exterior: Brick, Stone
Fencing: Invisible
Fireplace: Gas, Great Room
HOA Fee: 600/ Annually
Laundry: Gas Dryer Hookup
Lot: Wooded
Lot Dimensions: 152x250x152x250
Parcel#: 0000000018
Parking: Three Car Garage, Attached, Direct Access, Driveway, Electricityin Garage, Garage Faces Side, Side Entrance
Parking Notes: Three Car Garage, Attached, Direct Access, Drivewa
Patio/Porch: Covered, Porch
Pets Allowed: Yes
Security: Carbon Monoxide Detectors, Smoke Detectors
Sewer: Septic Tank
Summer Tax: 1000
Utilities: Cable Available, Underground Utilities
Water: Well
Window: EgressWindows
Winter Tax: 2000
Room Sizes
Kitchen: 15 X 14
Breakfast Nook Room: 11 X 20
Primary Bedroom: 18 X 16
Primary Bathroom: 8 X 14
Library: 11 X 13
Laundry: 9 X 9
Dining Room: 11 X 13
Bath Lav: 5 X 5
Mud Room: 6 X 6
Bedroom: 18 X 11
Bath Full: 6 X 6
Local Schools
School District: Lapeer
Listed By / Shown By
Listed By
Agency Name: National Realty Centers, Inc
Agency Phone: 2487241234
Shown By
Agent Name: Nathan Oake
Agent Phone: (734) 845-0680
Agency Title: Griffith Realty

Estimate Your Payment
Estimated Payment
$ 2,137.67 per month $1,668.95 Principal & Interest $250.00 Property Tax $218.72 Homeowner's InsuranceChange Payment Information

IDX provided courtesy of Realcomp II Ltd.
©2021 Realcomp II Ltd. Shareholders
Privacy Policy / DMCA Notice / ADA Accessibility


This site is hosted, designed and copyright
© 1994 - 2026 by
Delta Media Group, Inc. -- Patent Pending --
018 Steeplechase Drive | MLS# 20261055569
This single family home located at 018 Steeplechase Drive, Metamora Township, Mi 48455 is currently listed for sale with an asking price of $749,900. This property was built in 2026 and has 5 bedrooms and 3 full and 1 partial baths with 3487 sq. ft. Steeplechase Drive is located in the S T E E P L E C H A S E S I T E C O N D O P L A N subdivision within the Lapeer school district. Search S T E E P L E C H A S E S I T E C O N D O P L A N real estate on noake.griffithrealty.com today.