NathanOake

BEDS3
BATHS1 full
SQUARE FEET1,033
MLS#20261084740
STATUSActive
PROPERTY TYPEResidential - Single Family
SUBDIVISIONF R I E S C H K O R N P K W Y S U B
SCHOOLSouthRedford
Property Description
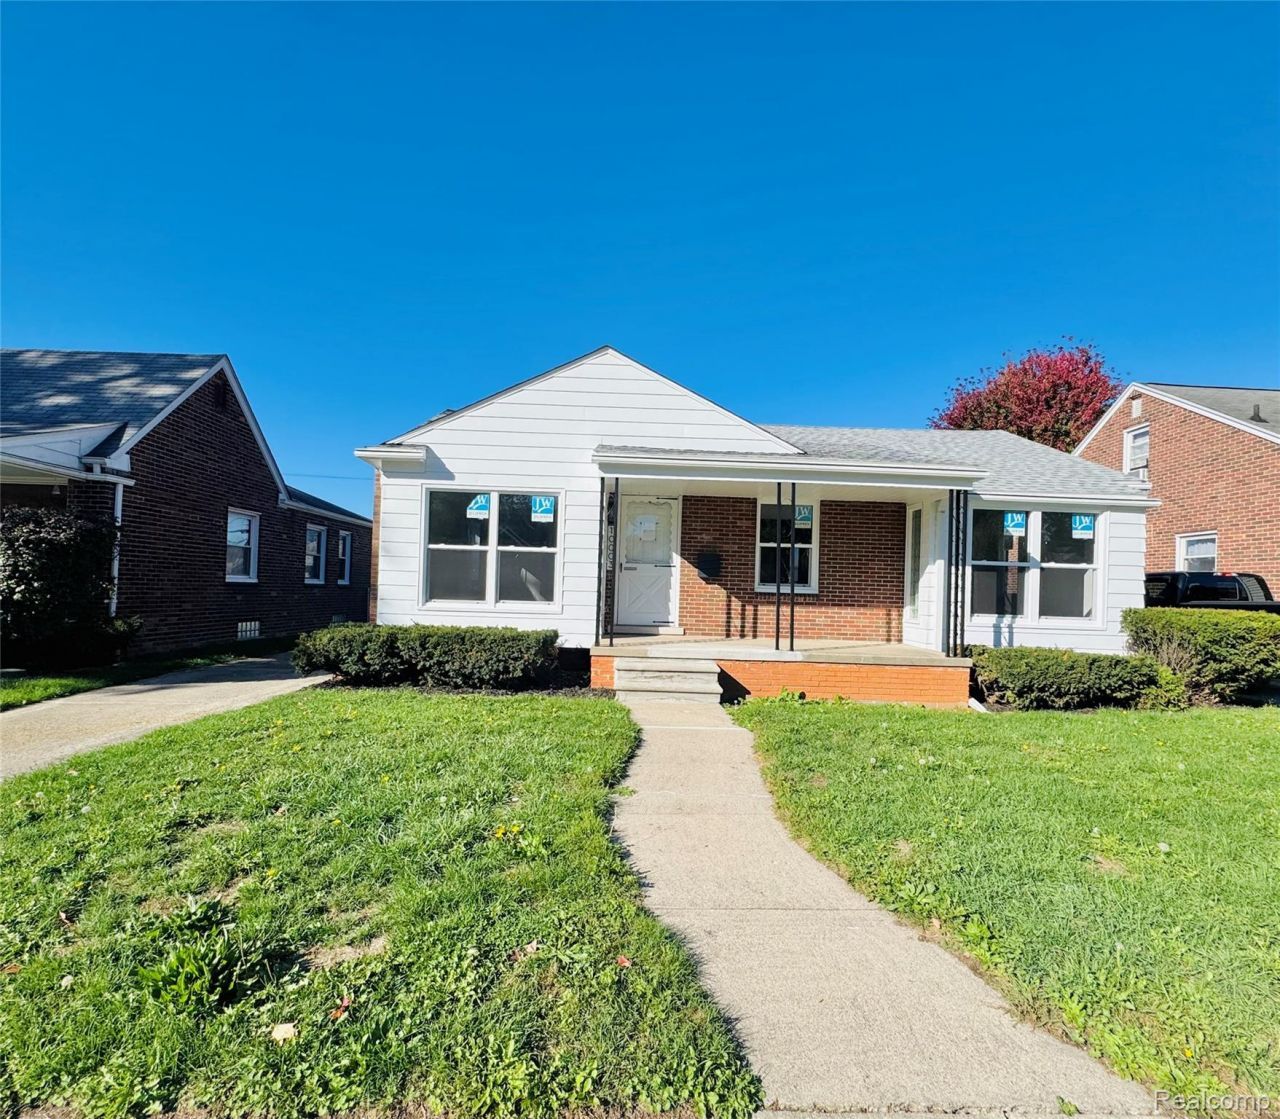
Beautifully updated and move-in ready, this charming ranch offers the perfect blend of style, comfort, and modern convenience! Freshly painted throughout, featuring beautifully refinished hardwood floors and a brand-new kitchen complete with stainless steel appliances, this home exudes a fresh, inviting feel from the moment you step inside. The spacious living room showcases a large picture window that fills the space with natural light, complemented by recessed lighting and a seamless flow into the dining room featuring charming built-ins. An updated full bathroom adds to the home's appeal, while major improvements, including a new furnace, A/C, and select windows, provide added peace of mind. The backyard is truly a dream! Spacious, private, and fully fenced, this lush outdoor retreat offers the perfect setting for summer entertaining, relaxing afternoons, or enjoying your morning coffee. An oversized garage completes this exceptional property. Beautifully refreshed, thoughtfully updated, and ready for you to move right in and enjoy!
Property Features
Property Type: Residential - Single Family
Basement: Yes
Basement: Unfinished
Garage: 1.5
Heating: Forced Air, Natural Gas
Home Style: Ranch
Lot Size: 0.16 Acres
Stories: 1.0
Taxes: $1,931
Year Built: 1950
Feature Descriptions
Appliances: Dishwasher, Free Standing Gas Range, Microwave
Days on Site: 3
Exterior: Brick
Lot Dimensions: 50.62X135.5
Parcel#: 79049050118002
Parking: Oneand Half Car Garage, Detached
Parking Notes: Oneand Half Car Garage, Detached
Sewer: Public Sewer
Summer Tax: 622
Water: Public
Winter Tax: 1309
Room Sizes
Kitchen: 10 X 10
Dining Room: 9 X 9
Living Room: 14 X 12
Bedroom: 10 X 8
Local Schools
School District: SouthRedford
Listed By / Shown By
Listed By
Agency Name: Michigan First Realty LLC
Agency Phone: 2483568300
Shown By
Agent Name: Nathan Oake
Agent Phone: (734) 845-0680
Agency Title: Griffith Realty

Estimate Your Payment
Estimated Payment
$ 689.28 per month $467.15 Principal & Interest $160.92 Property Tax $61.22 Homeowner's InsuranceChange Payment Information

IDX provided courtesy of Realcomp II Ltd.
©2021 Realcomp II Ltd. Shareholders
Privacy Policy / DMCA Notice / ADA Accessibility


This site is hosted, designed and copyright
© 1994 - 2026 by
Delta Media Group, Inc. -- Patent Pending --
10003 Appleton | MLS# 20261084740
This single family home located at 10003 Appleton, Redford Township, Mi 48239 is currently listed for sale with an asking price of $209,900. This property was built in 1950 and has 3 bedrooms and 1 full baths with 1033 sq. ft. Appleton is located in the F R I E S C H K O R N P K W Y S U B subdivision within the SouthRedford school district. Search F R I E S C H K O R N P K W Y S U B real estate on noake.griffithrealty.com today.