NathanOake

BEDS2
BATHS2 full
SQUARE FEET1,628
MLS#20261082523
STATUSActive
PROPERTY TYPEResidential -
SUBDIVISIONC O L O N I A L A C R E S I N D U S T R I A L P A R K C O N D O
SCHOOLSouthLyon
Property Description
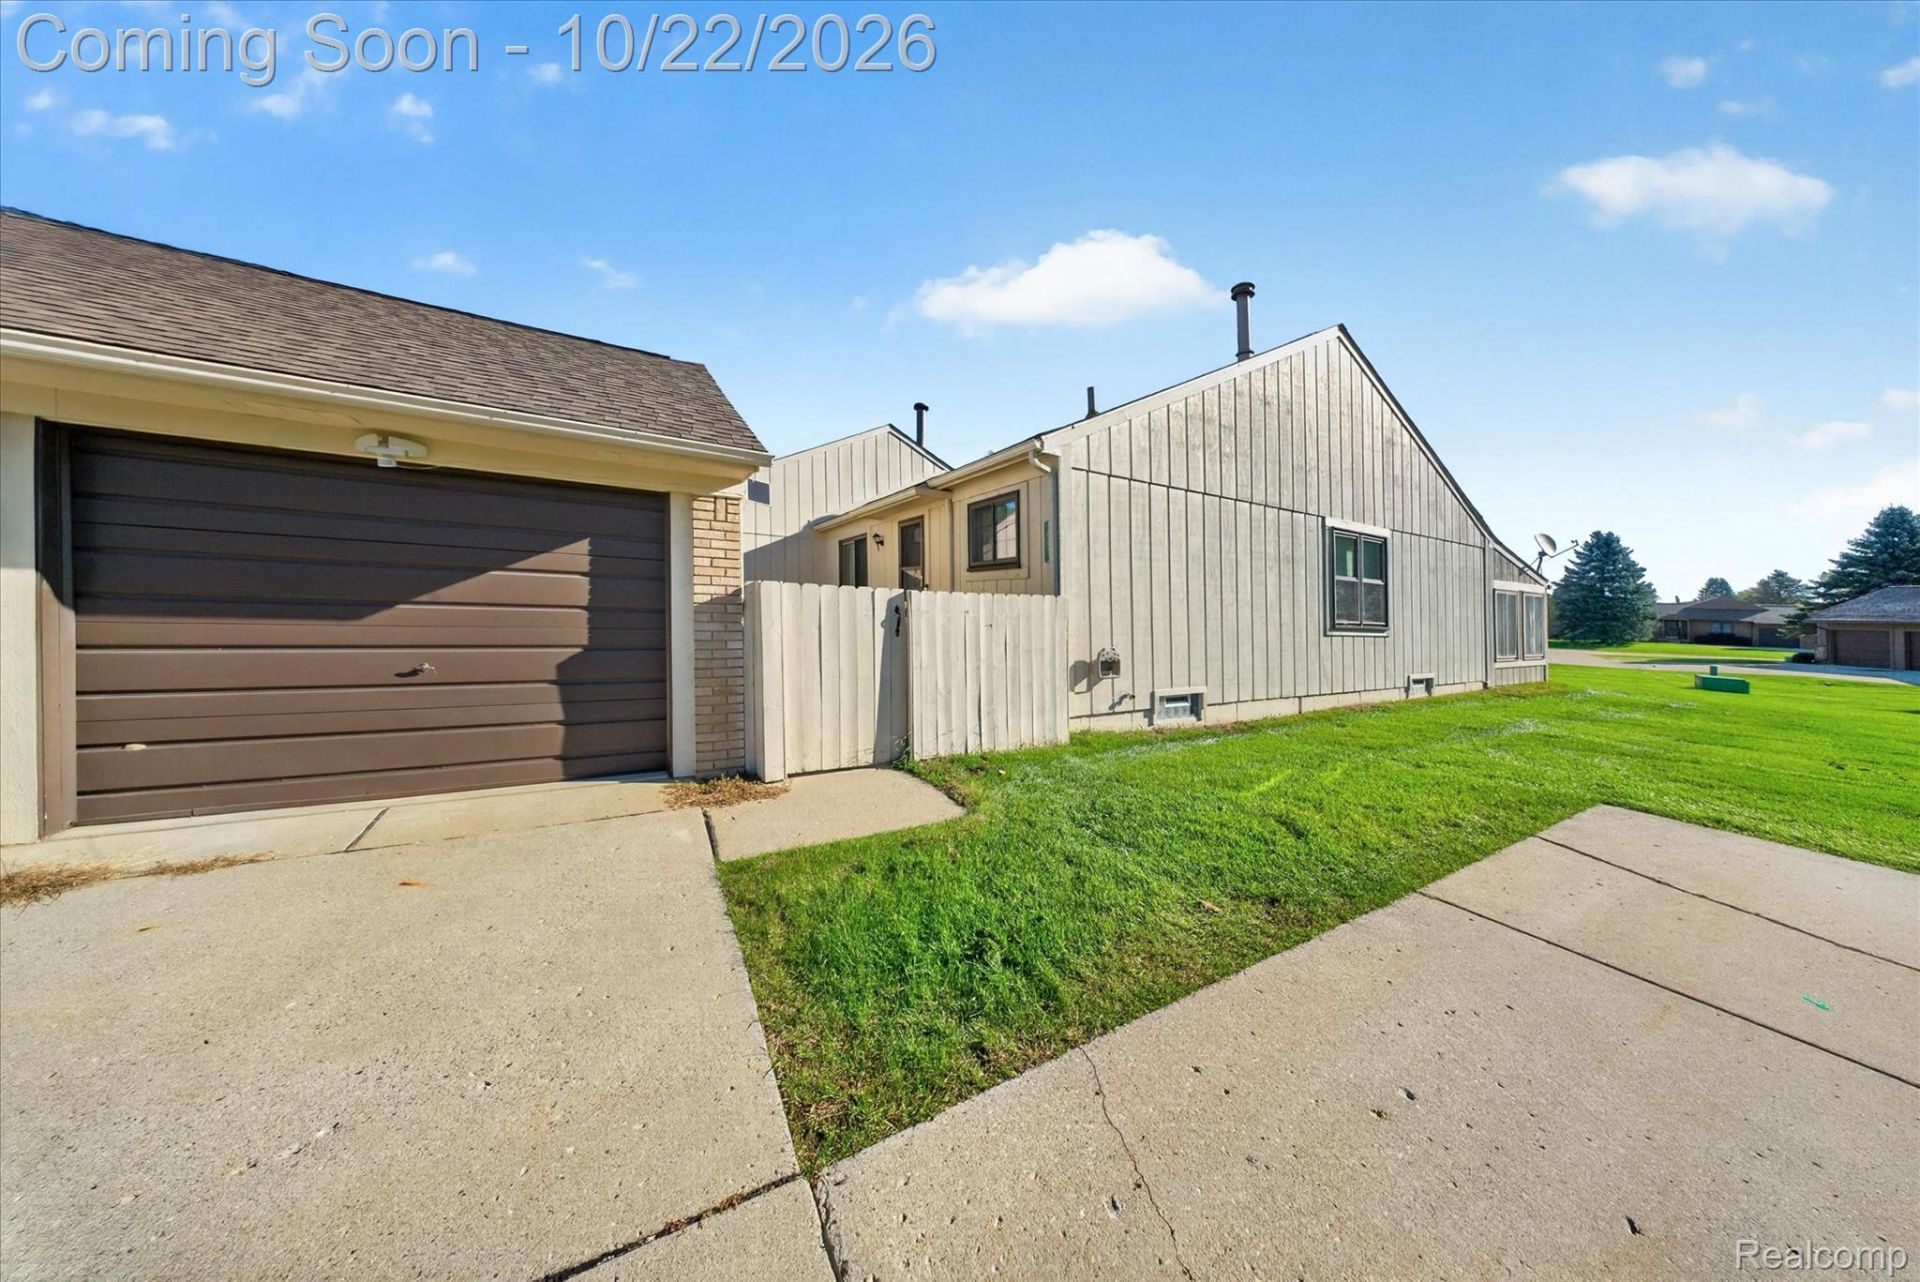
Welcome to 10053 Arlington Circle, where bright living spaces and inviting outdoor areas create a comfortable place to call home. A fenced courtyard with a wood deck leads to the private entrance, setting the tone for the thoughtful layout inside. The spacious living and dining area features crown molding, neutral finishes, and natural light, with an easy flow into the kitchen. Generous cabinetry and counter space make everyday meal preparation convenient, while a window above the sink adds a cheerful touch.The sunroom is a standout, surrounded by large windows overlooking expansive green space. Sliding doors lead to a brick paver patio, creating a lovely setting for morning coffee or relaxing outdoors. The bedrooms provide comfortable space and closet storage, with one featuring direct access to the courtyard deck. The main bathroom includes an extended vanity and a tub with shower.Downstairs, the finished lower level adds generous recreation space, a separate flex room for a home office or hobbies, and an additional bathroom. A dedicated laundry area with a utility sink and shelving provides practical storage. With multiple places to gather, unwind, and enjoy the surroundings, this home is ready for your personal touch.
Property Features
Property Type: Residential -
Basement: Yes
Basement: Finished
Cooling: Central Air
Fenced: Yes
Garage: 2
Heating: Baseboard, Natural Gas
Home Style: Ranch
Stories: 1.0
Taxes: $0
Year Built: 1982
Feature Descriptions
Appliances: Dishwasher, Dryer, Free Standing Gas Oven, Free Standing Refrigerator, Microwave, Washer, Water Softener Owned
Body of Water: Crooked Lake/ Ten Mile Lake
Community Features: Clubhouse
Days on Site: 3
Exterior: Wood Siding
Fencing: Fenced
HOA Fee: 595/ Monthly
Lot: Fifty Five Community, Adjacentto Public Land, Sprinklers
Parking: Two Car Garage, Detached, Electricityin Garage, Garage Door Opener
Parking Notes: Two Car Garage, Detached, Electricityin Garage, Ga
Patio/Porch: Deck, Patio
Pets Allowed: Call
Sewer: Shared Septic
Water: Community
Water Features: All Sports Lake, Beach Access, Lake Privileges
Room Sizes
Primary Bedroom: 12 X 13
Primary Bathroom: 9 X 8
Bedroom: 12 X 13
Kitchen: 13 X 8
Dining Room: 15 X 8
Living Room: 15 X 13
Fle X Room: 12 X 12
Bath Full: 8 X 7
Great Room: 24 X 19
Local Schools
School District: SouthLyon
Listed By / Shown By
Listed By
Agency Name: KW Realty Livingston
Agency Phone: 8102275500
Shown By
Agent Name: Nathan Oake
Agent Phone: (734) 845-0680
Agency Title: Griffith Realty

Estimate Your Payment
Estimated Payment
$ 440.26 per month $389.25 Principal & Interest $0.00 Property Tax (data not provided by mls) $51.01 Homeowner's InsuranceChange Payment Information

IDX provided courtesy of Realcomp II Ltd.
©2021 Realcomp II Ltd. Shareholders
Privacy Policy / DMCA Notice / ADA Accessibility


This site is hosted, designed and copyright
© 1994 - 2026 by
Delta Media Group, Inc. -- Patent Pending --
10053 Arlington Circle | MLS# 20261082523
This home located at 10053 Arlington Circle, Green Oak Township, Mi 48178 is currently listed for sale with an asking price of $174,900. This property was built in 1982 and has 2 bedrooms and 2 full baths with 1628 sq. ft. Arlington Circle is located in the C O L O N I A L A C R E S I N D U S T R I A L P A R K C O N D O subdivision within the SouthLyon school district. Search C O L O N I A L A C R E S I N D U S T R I A L P A R K C O N D O real estate on noake.griffithrealty.com today.