NathanOake

BEDS2
BATHS2 full
SQUARE FEET1,196
MLS#20261068688
STATUSAccepting Backup Offers
PROPERTY TYPEResidential - Condominium
SUBDIVISIONS U M M E R F I E L D G L E N C O N D O #476
SCHOOLAnnArbor
Property Description
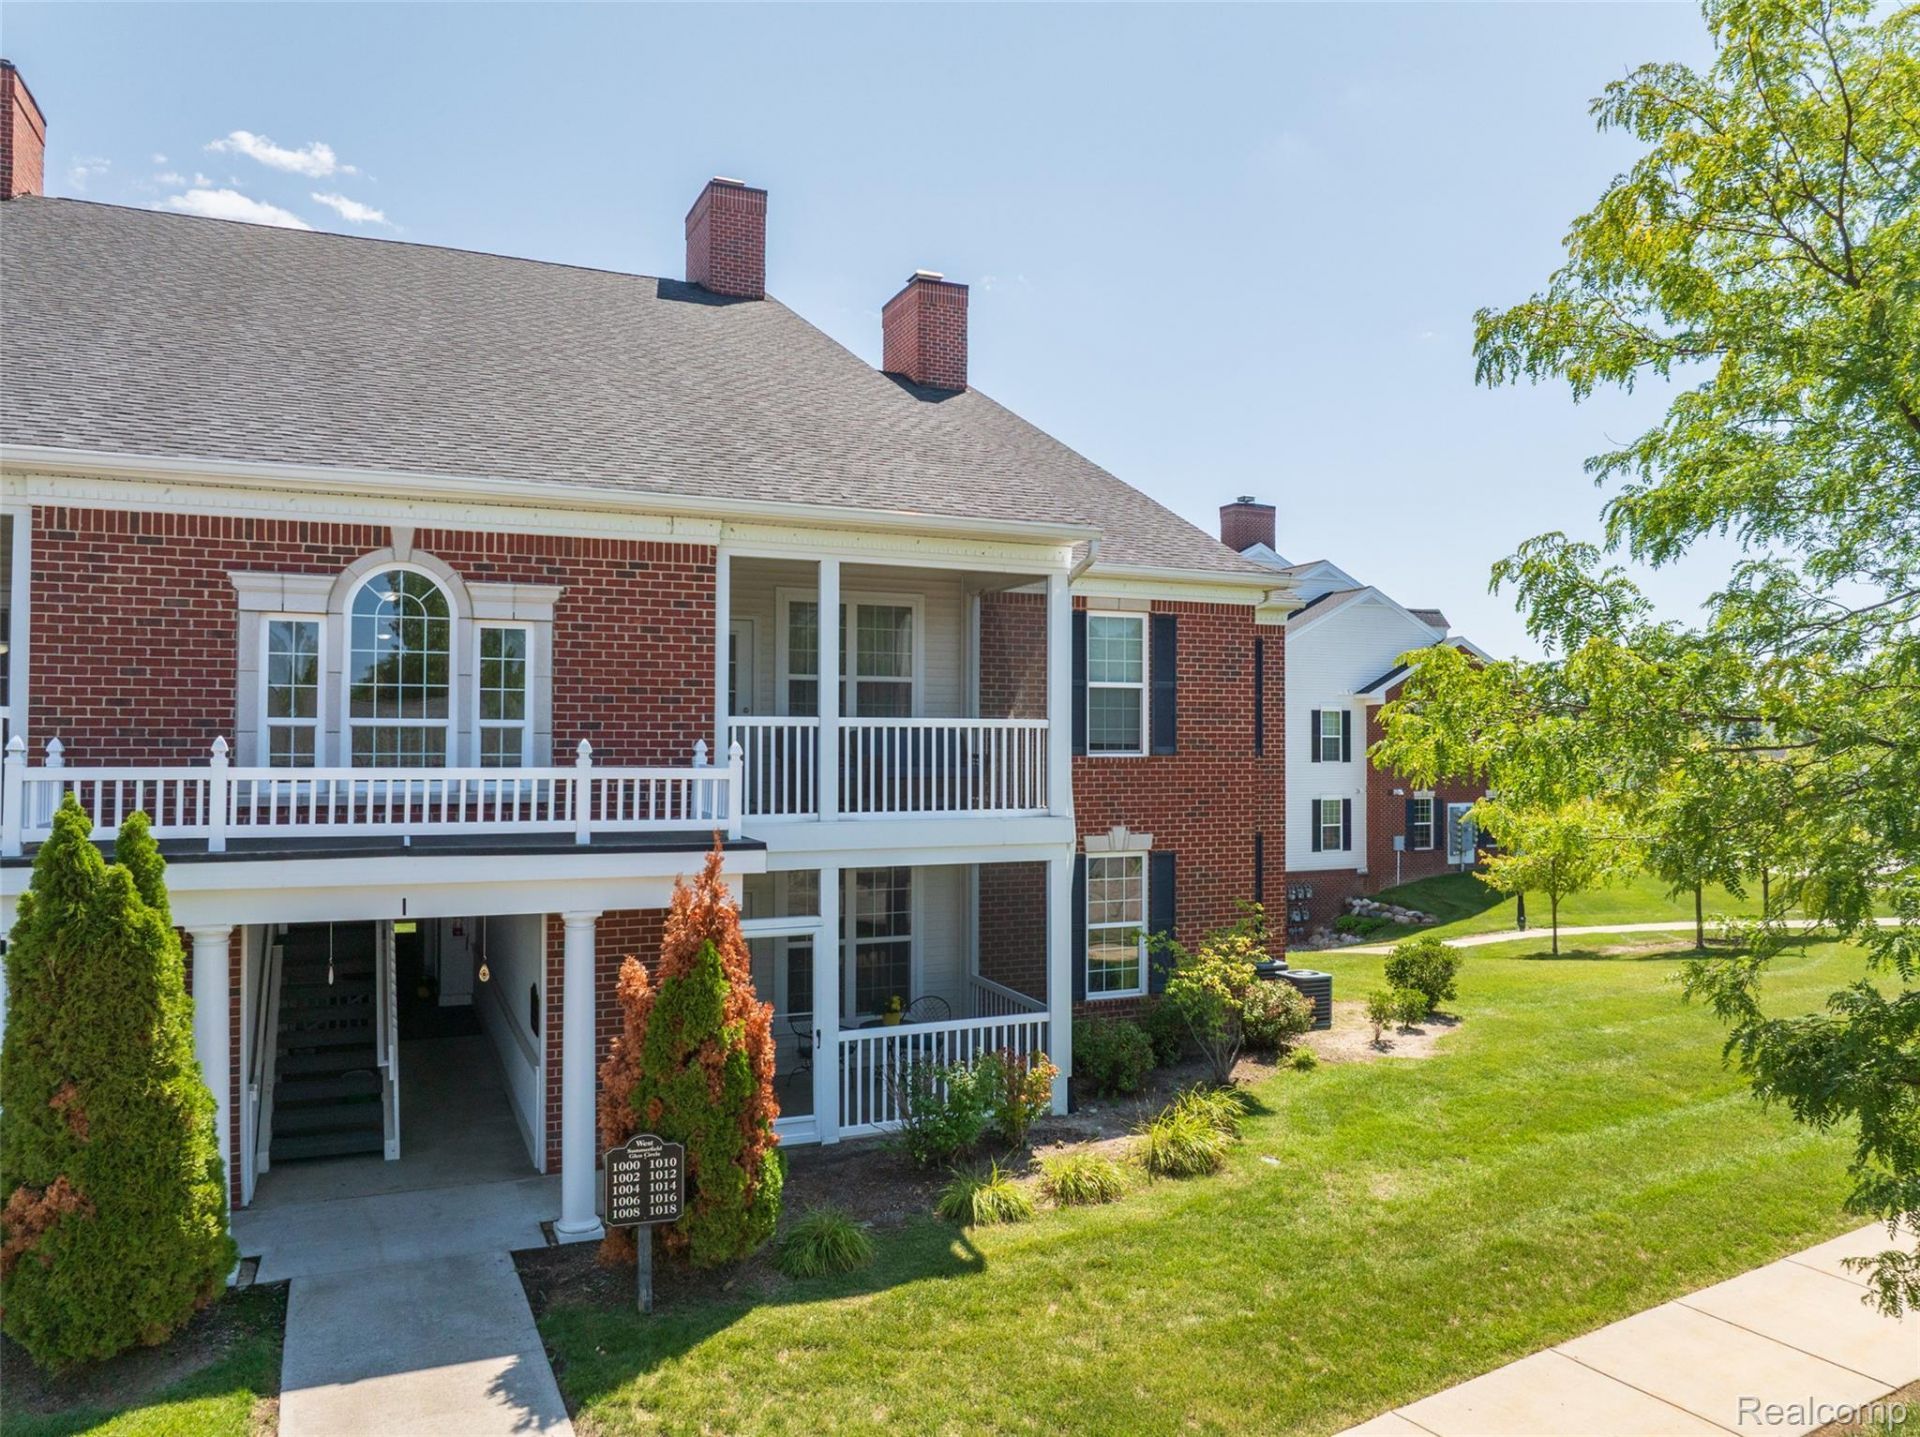
Welcome to peaceful, tree-lined living at 1006 W. Summerfield Glen in Ann Arbor. The community's name reflects its beautiful natural setting-a "glen"? is a narrow, V-shaped valley traditionally formed by a stream, evoking a sense of tranquility, shelter, and connection to nature. Nestled among mature hardwood trees in a European courtyard-inspired setting, this beautifully maintained, accessible condo offers a serene retreat just minutes from the University of Michigan, downtown Ann Arbor, fine dining, shopping, and the city's vibrant atmosphere.This ground floor spacious interior features two oversized bedrooms, two full bathrooms, convenient in-unit laundry, and an open-concept kitchen that flows seamlessly into the dining and family rooms. The generously sized primary suite offers two double closets and a private bathroom featuring a full walk-in whirlpool tub-providing comfort, accessibility, and a relaxing place to unwind.Just off the family room, a screened-in porch overlooks the surrounding trees and community, creating an inviting setting for morning coffee, quiet evenings, or simply enjoying the peaceful outdoors.The HOA-covers water, trash removal, grounds maintenance, and snow removal.An assigned one-car garage provides additional convenience and storage. Ideally located and priced to sell, this wonderful condo is ready to welcome its new owner. Schedule your private showing today.
Property Features
Property Type: Residential - Condominium
Cooling: Ceiling Fans, Central Air
Garage: 1
Heating: Forced Air, Natural Gas
Home Style: End Unit, Ranch
Stories: 1.0
Taxes: $4,250
Year Built: 2013
Feature Descriptions
Days on Site: 8
Exterior: Vinyl Siding
HOA Fee: 375/ Monthly
Laundry: In Unit, Laundry Room, Washer Hookup
Parcel#: H00825475082
Parking: One Car Garage, Detached
Parking Notes: One Car Garage, Detached
Patio/Porch: Covered, Enclosed, Patio
Pets Allowed: Call
Sewer: Public Sewer
Summer Tax: 2837
Water: Public
Winter Tax: 1413
Room Sizes
Bath Full: 9 X 7
Primary Bathroom: 9 X 6
Primary Bedroom: 20 X 15
Bedroom: 14 X 11
Kitchen: 16 X 10
Living Room: 15 X 12
Dining Room: 15 X 8
Laundry: 6 X 6
Local Schools
School District: AnnArbor
Listed By / Shown By
Listed By
Agency Name: EXP Realty Main
Agency Phone: 8885017085
Shown By
Agent Name: Nathan Oake
Agent Phone: (734) 845-0680
Agency Title: Griffith Realty

Estimate Your Payment
Estimated Payment
$ 1,033.82 per month $600.90 Principal & Interest $354.17 Property Tax $78.75 Homeowner's InsuranceChange Payment Information

IDX provided courtesy of Realcomp II Ltd.
©2021 Realcomp II Ltd. Shareholders
Privacy Policy / DMCA Notice / ADA Accessibility


This site is hosted, designed and copyright
© 1994 - 2026 by
Delta Media Group, Inc. -- Patent Pending --
1006 W Summerfield Glen Circle | MLS# 20261068688
This condo located at 1006 W Summerfield Glen Circle, Scio Township, Mi 48103 is currently listed for sale with an asking price of $270,000. This property was built in 2013 and has 2 bedrooms and 2 full baths with 1196 sq. ft. W Summerfield Glen Circle is located in the S U M M E R F I E L D G L E N C O N D O #476 subdivision within the AnnArbor school district. Search S U M M E R F I E L D G L E N C O N D O #476 real estate on noake.griffithrealty.com today.