NathanOake

BEDS3
BATHS2 full
SQUARE FEET1,886
MLS#20261068505
STATUSActive
PROPERTY TYPEResidential - Single Family
SUBDIVISIONS U P R V R S 8 - S P R I N G F I E L D T O W N S H I P
SCHOOLHolly
Property Description
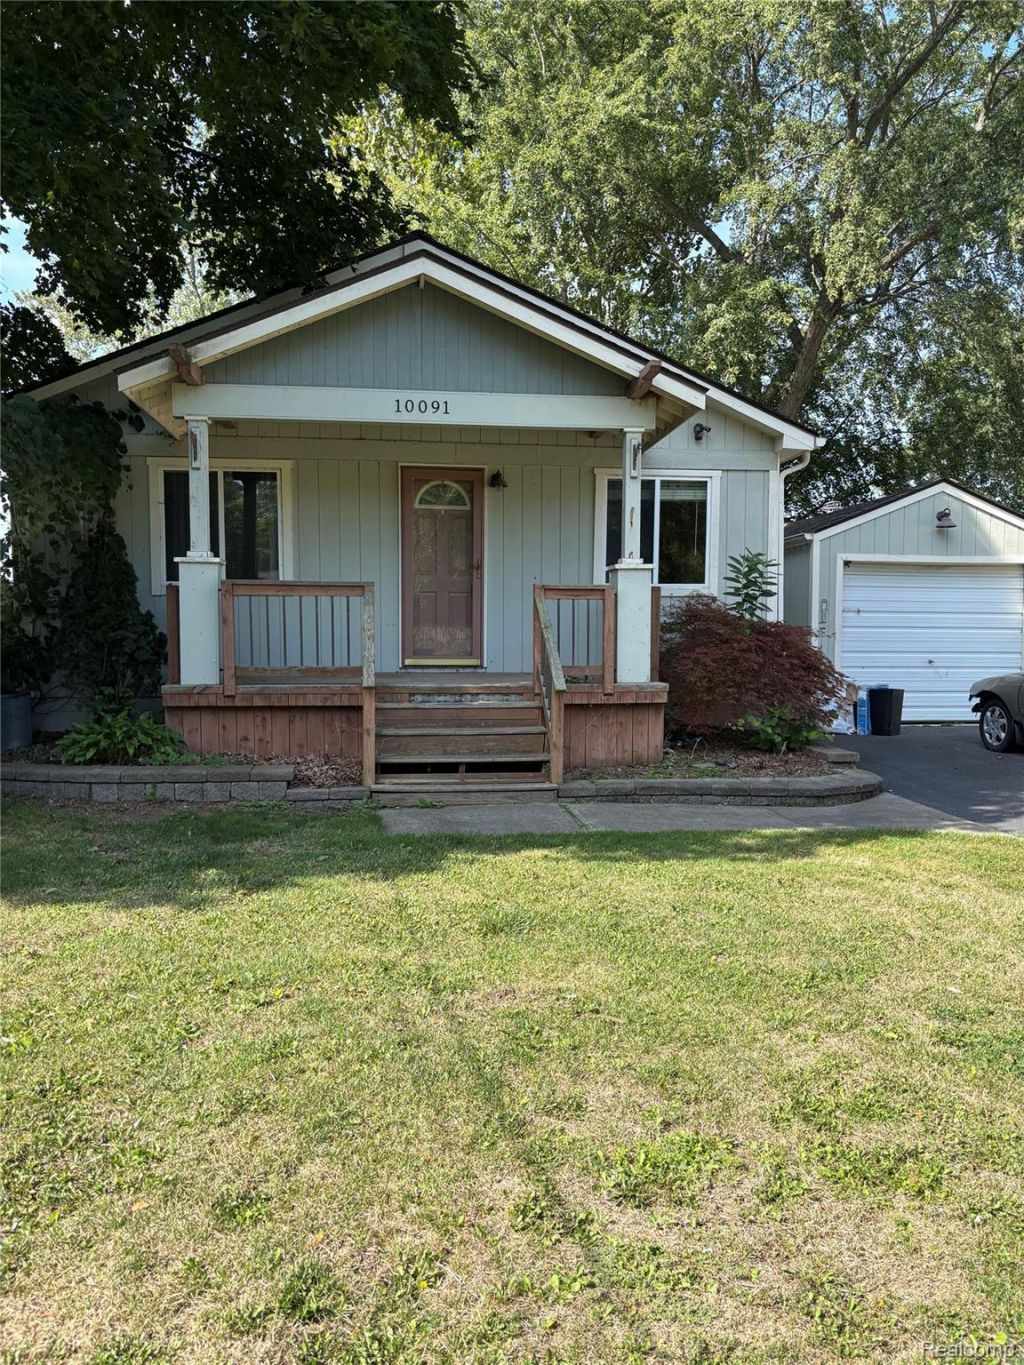
When location matters!!! Enjoy lake living with this 3 bedroom, 2 bath home on desirable all-sports Dixie Lake! The great room features a cozy corner fireplace, recessed lighting. The kitchen offers stainless steel appliances, mosaic tile backsplash, and hardwood floors run throughout the main level. The finished lower level walkout, includes a large recreation room, a full bath and an additional bedroom, offering plenty of extra living space. Large deck, garage and shed. Easy access to 75, quick drive to downtown Clarkston, Pine Knob, parks and Clarkston Schools. The home needs some TLC, but offers great potential and would make a fantastic investment or calm, relaxing lake living life. Licensed real estate agent to be present at all showings. BATVAI.
Property Features
Property Type: Residential - Single Family
Basement: Yes
Basement: Finished, Walk Out Access
Cooling: Ceiling Fans
Garage: 1
Heating: Forced Air, Natural Gas
Home Style: Ranch, Raised Ranch
Lot Size: 0.17 Acres
Roof Type: Asphalt
Stories: 1.0
Taxes: $4,987
Year Built: 1953
Amenities
Balcony
Feature Descriptions
Body of Water: Dixie Lake
Days on Site: 60
Exterior: Wood Siding
Fireplace: Family Room
Lot Dimensions: 41X184
Parcel#: 0710278028
Parking: One Car Garage, Detached, Garage Faces Front, Oversized
Parking Notes: One Car Garage, Detached, Garage Faces Front, Over
Patio/Porch: Deck, Porch
Sewer: Septic Tank
Summer Tax: 3084
Water: Well
Water Features: All Sports Lake, Lake Front
Winter Tax: 1903
Room Sizes
Kitchen: 12 X 10
Family Room: 22 X 19
Primary Bedroom: 12 X 11
Bath Full: 12 X 6
Bedroom: 14 X 7
Other: 21 X 18
Laundry: 8 X 6
Local Schools
School District: Holly
Listed By / Shown By
Listed By
Agency Name: Keller Williams Premier
Agency Phone: 2483940400
Shown By
Agent Name: Nathan Oake
Agent Phone: (734) 845-0680
Agency Title: Griffith Realty

Estimate Your Payment
Estimated Payment
$ 1,296.61 per month $778.95 Principal & Interest $415.58 Property Tax $102.08 Homeowner's InsuranceChange Payment Information

IDX provided courtesy of Realcomp II Ltd.
©2021 Realcomp II Ltd. Shareholders
Privacy Policy / DMCA Notice / ADA Accessibility


This site is hosted, designed and copyright
© 1994 - 2026 by
Delta Media Group, Inc. -- Patent Pending --
10091 Graham Drive | MLS# 20261068505
This single family home located at 10091 Graham Drive, Springfield Township, Mi 48348 is currently listed for sale with an asking price of $350,000. This property was built in 1953 and has 3 bedrooms and 2 full baths with 1886 sq. ft. Graham Drive is located in the S U P R V R S 8 - S P R I N G F I E L D T O W N S H I P subdivision within the Holly school district. Search S U P R V R S 8 - S P R I N G F I E L D T O W N S H I P real estate on noake.griffithrealty.com today.