NathanOake

BEDS2
BATHS2 full
SQUARE FEET1,348
MLS#20261057382
STATUSActive
PROPERTY TYPEResidential - Single Family
SUBDIVISIONDodge Acres
SCHOOLMt. Morris
Property Description
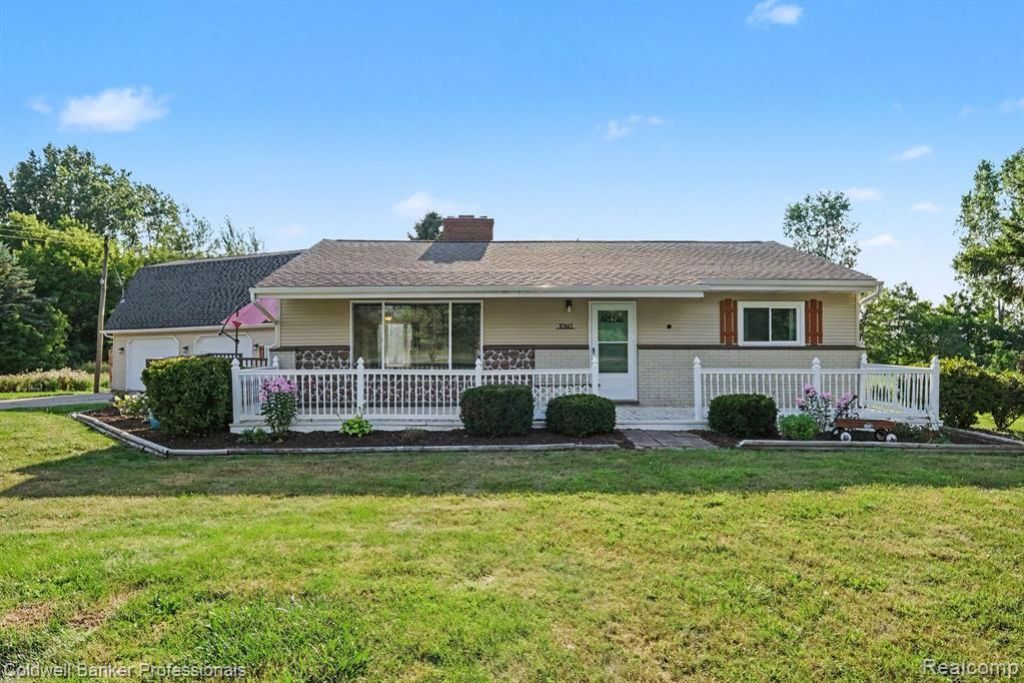
Beautifully Updated/Maintained Country Home is ready to Move-In! Open floor plan with natural light showcases beautiful Hardwood Floors, Updated Kitchen, Bathroom, Windows and Doors. Newer furnace, AC, Roof, whole house water Filtration System. First floor Laundry. 1.5 acre property boasts a spacious garage/barn with a finished upstairs. Garage/barn is wired for a generator. Well water, municipal sewer, natural gas. Enjoy the outdoors and wildlife from the covered, welcoming front porch, spacious deck accessible from the kitchen/dining room and the patio. Large portion of backyard is fenced. Plenty of room to entertain, relax, create or simply enjoy life. This Gem is waiting for You!
Property Features
Property Type: Residential - Single Family
Fenced: Yes
Fuel Type: Natural Gas
Heating: Forced Air
Home Style: Ranch
Lot Size: 1.49 Acres
Year Built: 1958
Amenities
Chimney Cap(s)
Fenced
Feature Descriptions
Architecture: Ranch
Exterior: Brick, Vinyl
Foundation: Crawl
Frontage Feet: 240
Garage/Parking: Side Entrance, Direct Access, Electricity, Door Opener, Workshop, Detached, Driveway, Garage Faces Front
Interior: ENERGY STAR® Qualified Window(s)
Lot Dimensions: 1.49 Acre(s)
Parking Notes: Side Entrance, Direct Access, Electricity, Door Opene
Road Frontage: Paved
Summer Tax: $751.0000
Winter Tax: $1433.0000
Room Sizes
Living Room: Level - First/Entry
Kitchen: Level - First/Entry
Dining Room: Level - First/Entry
Bedroom: Level - First/Entry
Bedroom: Level - First/Entry
Bath - Full: Level - First/Entry
Bath - Full: Level - First/Entry
Laundry Area/Room: Level - First/Entry
Local Schools
School District: Mt. Morris
Listed By / Shown By
Listed By
Agency Name: Coldwell Banker Professionals
Agency Phone: (810) 664-8524
Shown By
Agent Name: Nathan Oake
Agent Phone: (734) 845-0680
Agency Title: Griffith Realty

Estimate Your Payment
Estimated Payment
$ 578.96 per month $511.88 Principal & Interest $0.00 Property Tax (data not provided by mls) $67.08 Homeowner's InsuranceChange Payment Information

IDX provided courtesy of Realcomp II Ltd.
©2021 Realcomp II Ltd. Shareholders
Privacy Policy / DMCA Notice / ADA Accessibility


This site is hosted, designed and copyright
© 1994 - 2026 by
Delta Media Group, Inc. -- Patent Pending --
10143 N Bray Road | MLS# 20261057382
This single family home located at 10143 N Bray Road , Thetford Township, MI 48420 is currently listed for sale with an asking price of $230,000. This property was built in 1958 and has 2 bedrooms and 2 full baths with 1348 sq. ft. N Bray Road is located in the Dodge Acres subdivision within the Mt. Morris school district. Search Dodge Acres real estate on noake.griffithrealty.com today.