NathanOake

BEDS3
BATHS2 full 1 partial
SQUARE FEET1,760
MLS#20261070242
STATUSActive
PROPERTY TYPEResidential - Single Family
SUBDIVISIONR U S S E L L W O O D S
SCHOOLHazelPark
Property Description
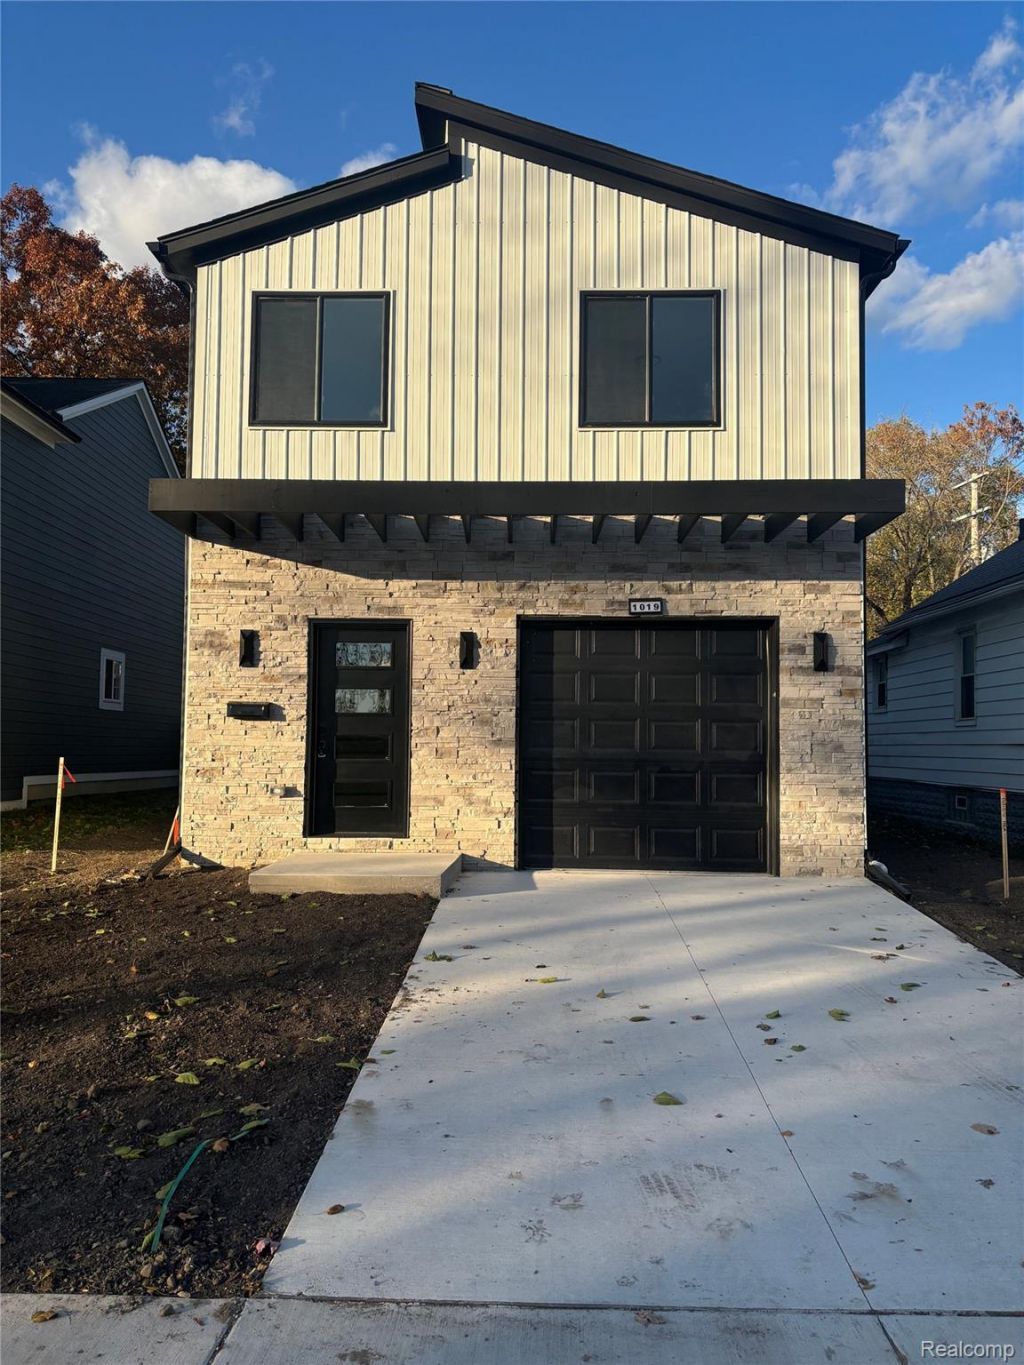
Check out this brand-new 3 bedroom, 2.5 bath colonial in the heart of Hazel Park. This home gives you a modern open layout with tons of natural light, 9 foot tall ceilings, and a clean, stylish finish from top to bottom. The main floor features a bright kitchen with all-new appliances, soft-close cabinets, quartz counters, and a huge living area perfect for hosting. Upstairs you'll find a large primary suite with a walk-in closet and a beautiful tiled shower. The other bedrooms are spacious with great closet space. Second-floor laundry makes life easy.Enjoy the tankless water heater, high-efficiency furnace, new AC, vinyl flooring throughout, and an attached garage. Brand-new concrete driveway and a fenced backyard ready for your patio set, pets, or gatherings.Located close to restaurants, parks, schools, and just minutes from Ferndale and Royal Oak. Move-in ready with everything brand new. A solid, low-maintenance home in a fast-growing area - don't miss this one.
Property Features
Property Type: Residential - Single Family
Cooling: Central Air
Garage: 1 car attached
Heating: Forced Air, Natural Gas
Home Style: Colonial
Lot Size: 0.09 Acres
Stories: 2.0
Taxes: $1,439
Year Built: 2025
Feature Descriptions
Appliances: Dishwasher, Free Standing Refrigerator, Microwave, Stainless Steel Appliances
Days on Site: 6
Exterior: Vinyl Siding
Fencing: Back Yard
Lot Dimensions: 37X107.5
Parcel#: 2536383020
Parking: One Car Garage, Attached, Driveway, Garage Door Opener
Parking Notes: One Car Garage, Attached, Driveway, Garage Door Op
Sewer: Public Sewer
Summer Tax: 1366
Water: Public
Winter Tax: 73
Room Sizes
Primary Bedroom: 20 X 13
Bedroom: 15 X 10
Local Schools
School District: HazelPark
Listed By / Shown By
Listed By
Agency Name: JAG Real Estate Executives LLC
Agency Phone: 2486374665
Shown By
Agent Name: Nathan Oake
Agent Phone: (734) 845-0680
Agency Title: Griffith Realty

Estimate Your Payment
Estimated Payment
$ 874.83 per month $667.45 Principal & Interest $119.92 Property Tax $87.47 Homeowner's InsuranceChange Payment Information

IDX provided courtesy of Realcomp II Ltd.
©2021 Realcomp II Ltd. Shareholders
Privacy Policy / DMCA Notice / ADA Accessibility


This site is hosted, designed and copyright
© 1994 - 2026 by
Delta Media Group, Inc. -- Patent Pending --
1019 E George Avenue | MLS# 20261070242
This single family home located at 1019 E George Avenue , Hazel Park, Mi 48030 is currently listed for sale with an asking price of $299,900. This property was built in 2025 and has 3 bedrooms and 2 full and 1 partial baths with 1760 sq. ft. E George Avenue is located in the R U S S E L L W O O D S subdivision within the HazelPark school district. Search R U S S E L L W O O D S real estate on noake.griffithrealty.com today.