NathanOake

BEDS5
BATHS5 full 1 partial
SQUARE FEET4,943
MLS#20261014194
STATUSActive
PROPERTY TYPEResidential - Single Family
SCHOOLAnnArbor
Property Description
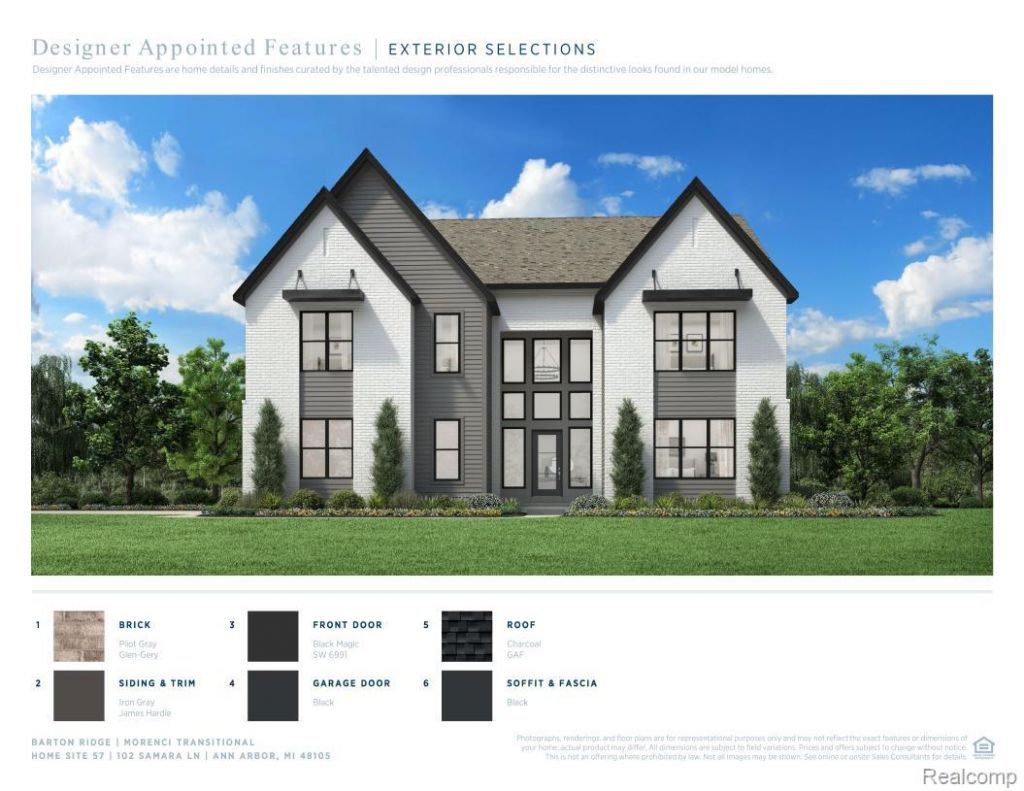
Quick Move-In Opportunity- October Closing! Barton Ridge offers the elegant Morenci, an expansive floor plan with beautiful spaces indoors and out. An inviting two-story foyer with 20 foot ceiling will usher you into the soaring two-story great room which includes your linear fireplace and views of the gorgeous covered patio and large backyard space. Steps from a bright casual dining area, the kitchen is a home chef's delight with featuring 2 large center islands with breakfast bar, ample counter and cabinet space, and a walk-in pantry. Next to your great room is a dedicated home office. The main level will also include a secluded first floor bedroom equip with full bath and spacious closet. Upstairs, the primary bedroom suite is a wonderful retreat offering an expansive walk-in closet and a serene primary bath complete with dual vanities, a luxe shower with seat, and a private water closet. Down the hall from a versatile loft are three generous secondary bedrooms with private baths. Other highlights include centrally located laundry, 3-car side entry garage, and lookout basement.
Property Features
Property Type: Residential - Single Family
Basement: Yes
Basement: Full, Unfinished
Cooling: Central Air
Garage: 3
Heating: Forced Air, Natural Gas
Home Style: Contemporary
Lot Size: 0.45 Acres
Roof Type: Asphalt
Stories: 2.0
Taxes: $324
Year Built: 2026
Feature Descriptions
Appliances: Built In Electric Oven, Dishwasher, Disposal, Gas Cooktop, Humidifier, Microwave
Days on Site: 233
Exterior: Brick, Other, Stone
Fireplace: Great Room
HOA Fee: 219/ Monthly
Lot Dimensions: 157x151x80x181
Parcel#: I00908410057
Parking: Three Car Garage, Attached, Side Entrance
Parking Notes: Three Car Garage, Attached, Side Entrance
Pets Allowed: Yes
Sewer: Shared Septic
Summer Tax: 324
Water: Well
Room Sizes
Kitchen: 10 X 22
Bedroom: 14 X 12
Primary Bedroom: 15 X 24
Local Schools
School District: AnnArbor
Listed By / Shown By
Listed By
Agency Name: Toll Realty Michigan Inc
Agency Phone: 2486548555
Shown By
Agent Name: Nathan Oake
Agent Phone: (734) 845-0680
Agency Title: Griffith Realty

Estimate Your Payment
Estimated Payment
$ 4,114.99 per month $3,614.32 Principal & Interest $27.00 Property Tax $473.67 Homeowner's InsuranceChange Payment Information

IDX provided courtesy of Realcomp II Ltd.
©2021 Realcomp II Ltd. Shareholders
Privacy Policy / DMCA Notice / ADA Accessibility


This site is hosted, designed and copyright
© 1994 - 2026 by
Delta Media Group, Inc. -- Patent Pending --
102 Samara Lane | MLS# 20261014194
This single family home located at 102 Samara Lane, Ann Arbor Township, Mi 48105 is currently listed for sale with an asking price of $1,624,000. This property was built in 2026 and has 5 bedrooms and 5 full and 1 partial baths with 4943 sq. ft. Samara Lane is located within the AnnArbor school district. Search Ann Arbor Township real estate on noake.griffithrealty.com today.