NathanOake

BEDS3
BATHS1 full
SQUARE FEET1,337
MLS#20261083478
STATUSActive
PROPERTY TYPEResidential - Single Family
SUBDIVISIONB O N N I E B R I A R B U S H
SCHOOLPontiac
Property Description
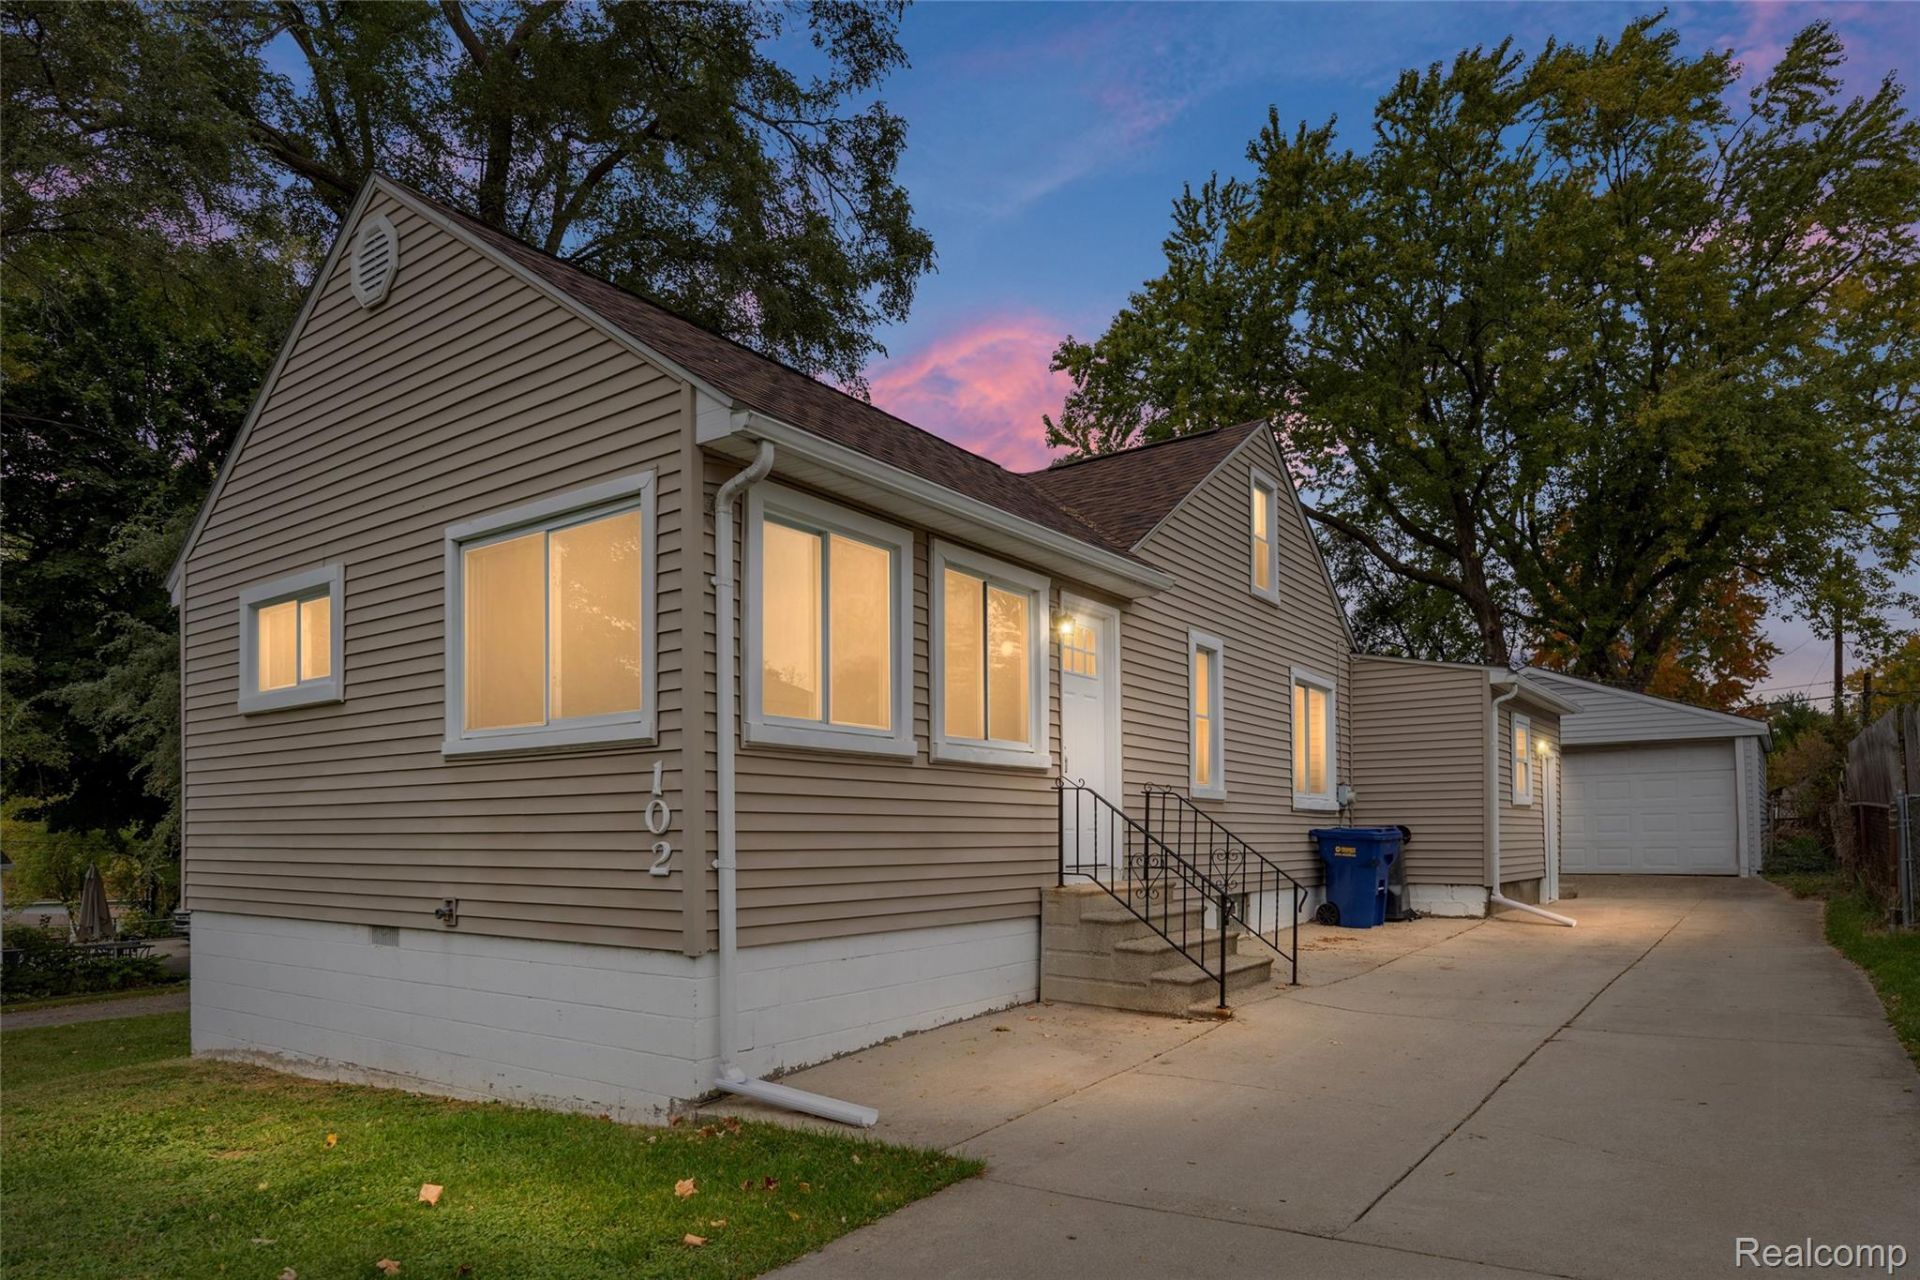
Welcome home to this beautifully refreshed home with many updates, comfortable living spaces, and plenty of versatility! Freshly painted throughout, this home features new carpeting, updated doors, updated electrical, newer siding, and newer windows for added peace of mind. The inviting kitchen shines with brand-new countertops and a new stove, while the beautifully updated bathroom features stylish ceramic tile finishes. The upper-level bonus room offers endless possibilities, perfect for a home office, gaming room, hobby space, or private retreat. The freshly painted lower-level features durable epoxy floors, abundant natural light, and a convenient laundry area with washer and dryer. Outside, enjoy a generously sized lot with plenty of room for outdoor activities, gardening, or entertaining. The oversized 416-square-foot garage provides excellent space for vehicles, storage, or a workshop. Fresh updates, flexible living spaces, and move-in-ready convenience make this home a must-see! Unpack, settle in, and celebrate the holidays in your new home! All measurements are estimated.
Property Features
Property Type: Residential - Single Family
Basement: Yes
Basement: Unfinished
Garage: 1.5
Heating: Forced Air, Natural Gas
Home Style: Bungalow
Lot Size: 0.21 Acres
Roof Type: Asphalt
Stories: 3.0
Taxes: $1,399
Year Built: 1930
Feature Descriptions
Appliances: Dryer, Free Standing Gas Range, Washer
Days on Site: 8
Exterior: Vinyl Siding
Lot Dimensions: 40X225.73
Parcel#: 1417376036
Parking: Oneand Half Car Garage, Detached, Oversized, Parking Pad
Parking Notes: Oneand Half Car Garage, Detached, Oversized, Parki
Sewer: Public Sewer
Summer Tax: 1283
Water: Public
Winter Tax: 116
Room Sizes
Living Room: 14 X 9
Kitchen: 10 X 8
Dining Room: 10 X 9
Primary Bedroom: 13 X 11
Bedroom: 13 X 6
Bonus Room: 21 X 16
Bath Full: 7 X 5
Local Schools
School District: Pontiac
Listed By / Shown By
Listed By
Agency Name: RE/MAX Eclipse Clarkston
Agency Phone: 2486201000
Shown By
Agent Name: Nathan Oake
Agent Phone: (734) 845-0680
Agency Title: Griffith Realty

Estimate Your Payment
Estimated Payment
$ 617.51 per month $442.89 Principal & Interest $116.58 Property Tax $58.04 Homeowner's InsuranceChange Payment Information

IDX provided courtesy of Realcomp II Ltd.
©2021 Realcomp II Ltd. Shareholders
Privacy Policy / DMCA Notice / ADA Accessibility


This site is hosted, designed and copyright
© 1994 - 2026 by
Delta Media Group, Inc. -- Patent Pending --
102 W Cornell Avenue | MLS# 20261083478
This single family home located at 102 W Cornell Avenue , Pontiac, Mi 48340 is currently listed for sale with an asking price of $199,000. This property was built in 1930 and has 3 bedrooms and 1 full baths with 1337 sq. ft. W Cornell Avenue is located in the B O N N I E B R I A R B U S H subdivision within the Pontiac school district. Search B O N N I E B R I A R B U S H real estate on noake.griffithrealty.com today.