NathanOake

BEDS4
BATHS1 full 1 partial
SQUARE FEET1,845
MLS#20261063679
STATUSActive
PROPERTY TYPEResidential - Single Family
SUBDIVISIONW E S T M O R E P A R K
SCHOOLLansing
Property Description
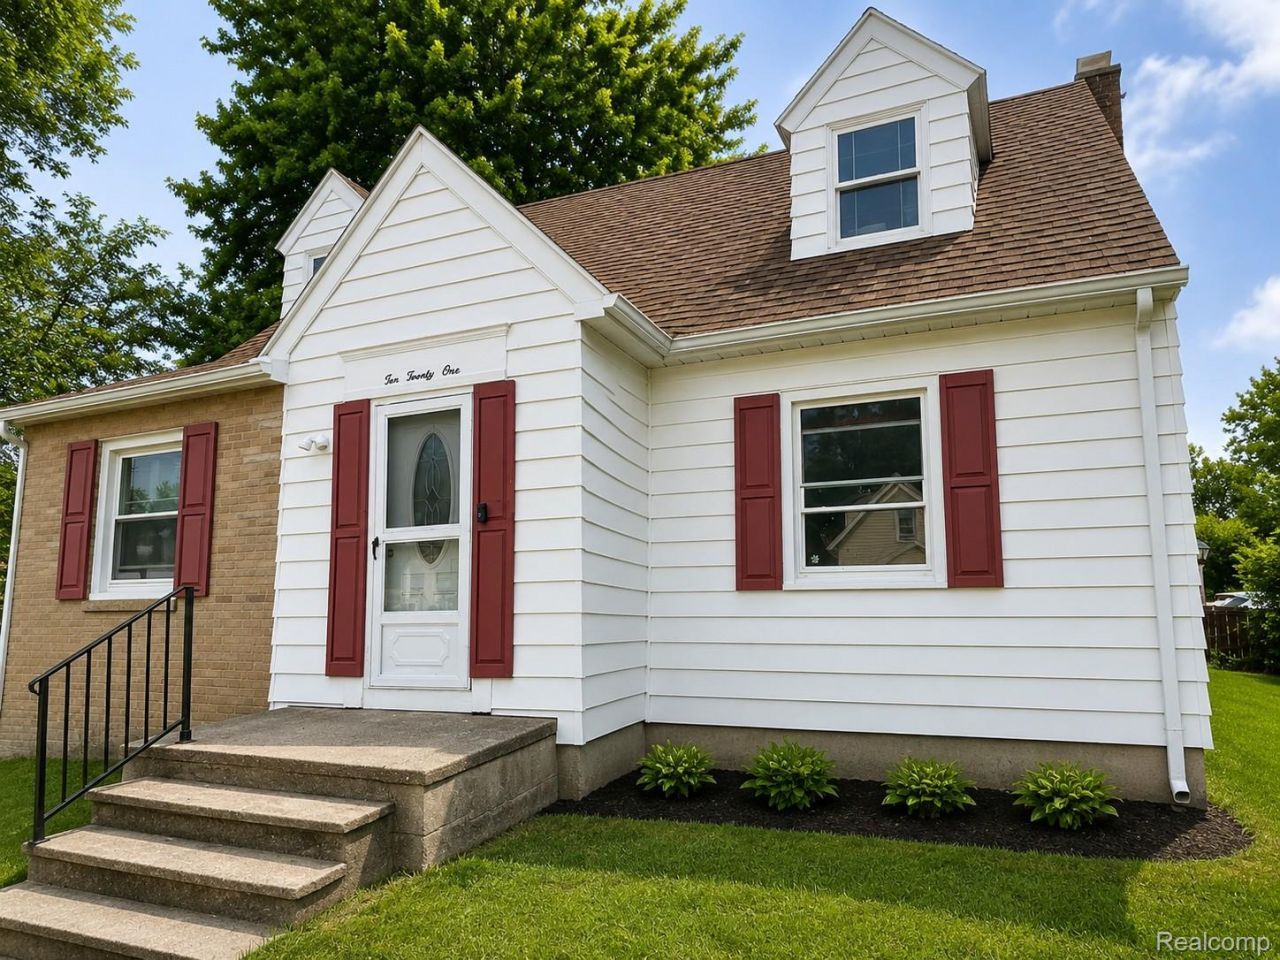
Photos have been digitally altered for lighting and temporary object removal.Welcome to 1021 Hapeman St. This 4-bedroom home offers plenty of potential and is a great opportunity for a first-time homebuyer or investor looking to add to their rental portfolio. Situated on a double corner lot, with an additional 40' x 80' lot, providing plenty of outdoor space for entertaining, gardening, pets or simply just enjoying the outdoors. Inside you'll find 4 Bedrooms, 1 Full Bath and a finished basement offering additional flexible space for a home office, recreation room, hobbies, or storage. A 1 1/2 car garage provides additional parking and storage.Several updates have already been completed, including a Newer Roof (2020) Flooring (2021) Gutters (2022) Garage door opener (2024) and New Boiler Unit (2025). With its spacious lot, flexible living areas, and investment potential, this home is ready for its next owner to bring their ideas and make it their own.Schedule your showing today, see the possibilities, and make this home your own!Your Next Chapter Starts Here!40'x80' Lot Parcel # 33-01-01-08-332-121 is included with the property. It's located across the street and has a red shed already there for extra storage.The sale of this property is contingent on the owner's purchase of another property. Home is being sold AS-IS
Property Features
Property Type: Residential - Single Family
Basement: Yes
Basement: Partially Finished
Cooling: Ceiling Fans, Window Units
Fenced: Yes
Garage: 1.5
Heating: Baseboard, Hot Water, Natural Gas
Home Style: Bungalow
Lot Size: 0.15 Acres
Roof Type: ENERGYSTARShingles
Stories: 1.5
Taxes: $3,507
Year Built: 1945
Feature Descriptions
Appliances: Free Standing Gas Range, Microwave
Days on Site: 25
Exterior: Aluminum Siding, Brick
Fencing: Back Yard, Fenced, Front Yard
Lot Dimensions: 80X82
Parcel#: 010108336121
Parking: Oneand Half Car Garage, Detached
Parking Notes: Oneand Half Car Garage, Detached
Patio/Porch: Patio, Porch
Sewer: Public Sewer
Summer Tax: 2793
Water: Public
Winter Tax: 714
Room Sizes
Primary Bedroom: 12 X 10
Bedroom: 13 X 13
Kitchen: 10 X 13
Dining Room: 13 X 12
Bath Lav: 7 X 9
Local Schools
School District: Lansing
Listed By / Shown By
Listed By
Agency Name: Legacy Realty Professionals
Agency Phone: 8106291511
Shown By
Agent Name: Nathan Oake
Agent Phone: (734) 845-0680
Agency Title: Griffith Realty

Estimate Your Payment
Estimated Payment
$ 663.54 per month $328.27 Principal & Interest $292.25 Property Tax $43.02 Homeowner's InsuranceChange Payment Information

IDX provided courtesy of Realcomp II Ltd.
©2021 Realcomp II Ltd. Shareholders
Privacy Policy / DMCA Notice / ADA Accessibility


This site is hosted, designed and copyright
© 1994 - 2026 by
Delta Media Group, Inc. -- Patent Pending --
1021 Hapeman Street | MLS# 20261063679
This single family home located at 1021 Hapeman Street, Lansing, Mi 48915 is currently listed for sale with an asking price of $147,500. This property was built in 1945 and has 4 bedrooms and 1 full and 1 partial baths with 1845 sq. ft. Hapeman Street is located in the W E S T M O R E P A R K subdivision within the Lansing school district. Search W E S T M O R E P A R K real estate on noake.griffithrealty.com today.