NathanOake

BEDS3
BATHS2 full 1 partial
SQUARE FEET1,825
MLS#20261085734
STATUSActive
PROPERTY TYPEResidential - Condominium
SCHOOLTroy
Property Description
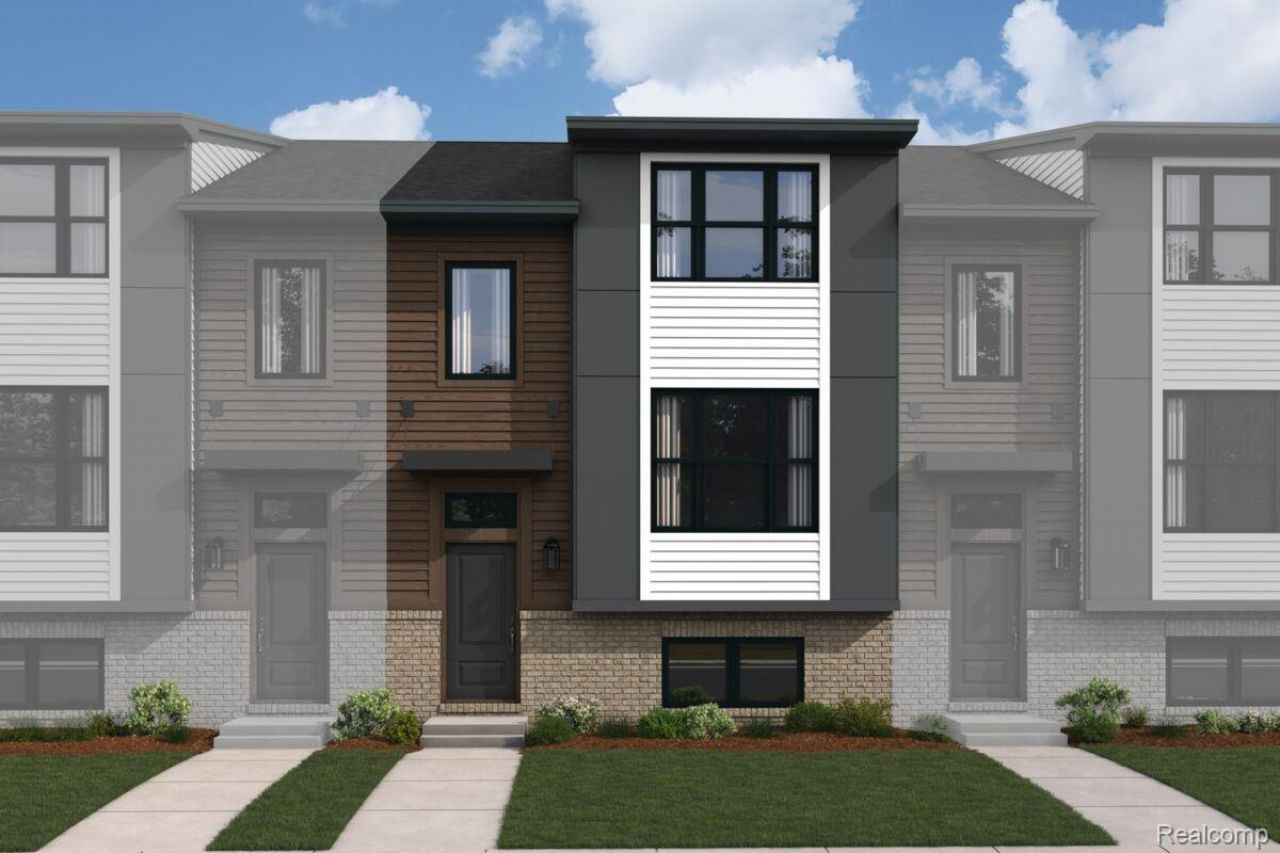
**Home qualifies for a 3.87% Rate**/ 6.104% APR** first year rates with a 2/1 Buydown on a 30-year fixed-rate conventional loan through M/I Financial, LLC.Welcome to 1024 Pine Tree Lane, Troy, Michigan - a stunning new construction townhome built by M/I Homes. This 3-level home offers 1,825 square feet of thoughtfully designed living space, perfect for those seeking quality craftsmanship and a well-planned layout.This home features an open-concept living space that creates a seamless flow between gathering areas, making everyday living and entertaining effortless. With 3 bedrooms, 2 full bathrooms, and 1 half bathroom, this townhome provides comfortable space for the whole household.Key Features:1,825 square feet of living space across 3 above-ground levels2-car garageFlex room3 bedrooms and 2.5 bathroomsOpen-concept living space with a functional layoutThe quality of design in this home is evident from the moment you step inside. M/I Homes has delivered a thoughtfully constructed townhome that balances style with everyday functionality. From the well-proportioned rooms to the cohesive finishes, every detail reflects careful planning and superior building standards.
Property Features
Property Type: Residential - Condominium
Garage: 2 car attached
Heating: Forced Air, Natural Gas
Home Style: Townhouse
Stories: 3.0
Taxes: $0
Year Built: 2026
Feature Descriptions
Days on Site: 2
Exterior: Brick Veneer
HOA Fee: 145/ Monthly
Laundry: In Unit
Parking: Two Car Garage, Attached
Parking Notes: Two Car Garage, Attached
Pets Allowed: Yes
Sewer: Public Sewer
Water: Community
Room Sizes
Family Room: 12 X 20
Dining Room: 12 X 7
Kitchen: 13 X 16
Primary Bedroom: 12 X 14
Bedroom: 10 X 10
Fle X Room: 12 X 11
Local Schools
School District: Troy
Listed By / Shown By
Listed By
Agency Name: M/I Homes of Michigan, LLC
Agency Phone: 2482215000
Shown By
Agent Name: Nathan Oake
Agent Phone: (734) 845-0680
Agency Title: Griffith Realty

Estimate Your Payment
Estimated Payment
$ 1,283.54 per month $1,134.82 Principal & Interest $0.00 Property Tax (data not provided by mls) $148.72 Homeowner's InsuranceChange Payment Information

IDX provided courtesy of Realcomp II Ltd.
©2021 Realcomp II Ltd. Shareholders
Privacy Policy / DMCA Notice / ADA Accessibility


This site is hosted, designed and copyright
© 1994 - 2026 by
Delta Media Group, Inc. -- Patent Pending --
1024 Pine Tree Lane, Unit 728 | MLS# 20261085734
This condo located at 1024 Pine Tree Lane, Unit 728, Troy, Mi 48085 is currently listed for sale with an asking price of $509,900. This property was built in 2026 and has 3 bedrooms and 2 full and 1 partial baths with 1825 sq. ft. Pine Tree Lane, Unit 728 is located within the Troy school district. Search Troy real estate on noake.griffithrealty.com today.