NathanOake

BEDS3
BATHS2 full
SQUARE FEET2,237
MLS#20261083009
STATUSActive
PROPERTY TYPEResidential - Single Family
SUBDIVISIONF E N T O N P A R K A D D
SCHOOLFlint
Property Description
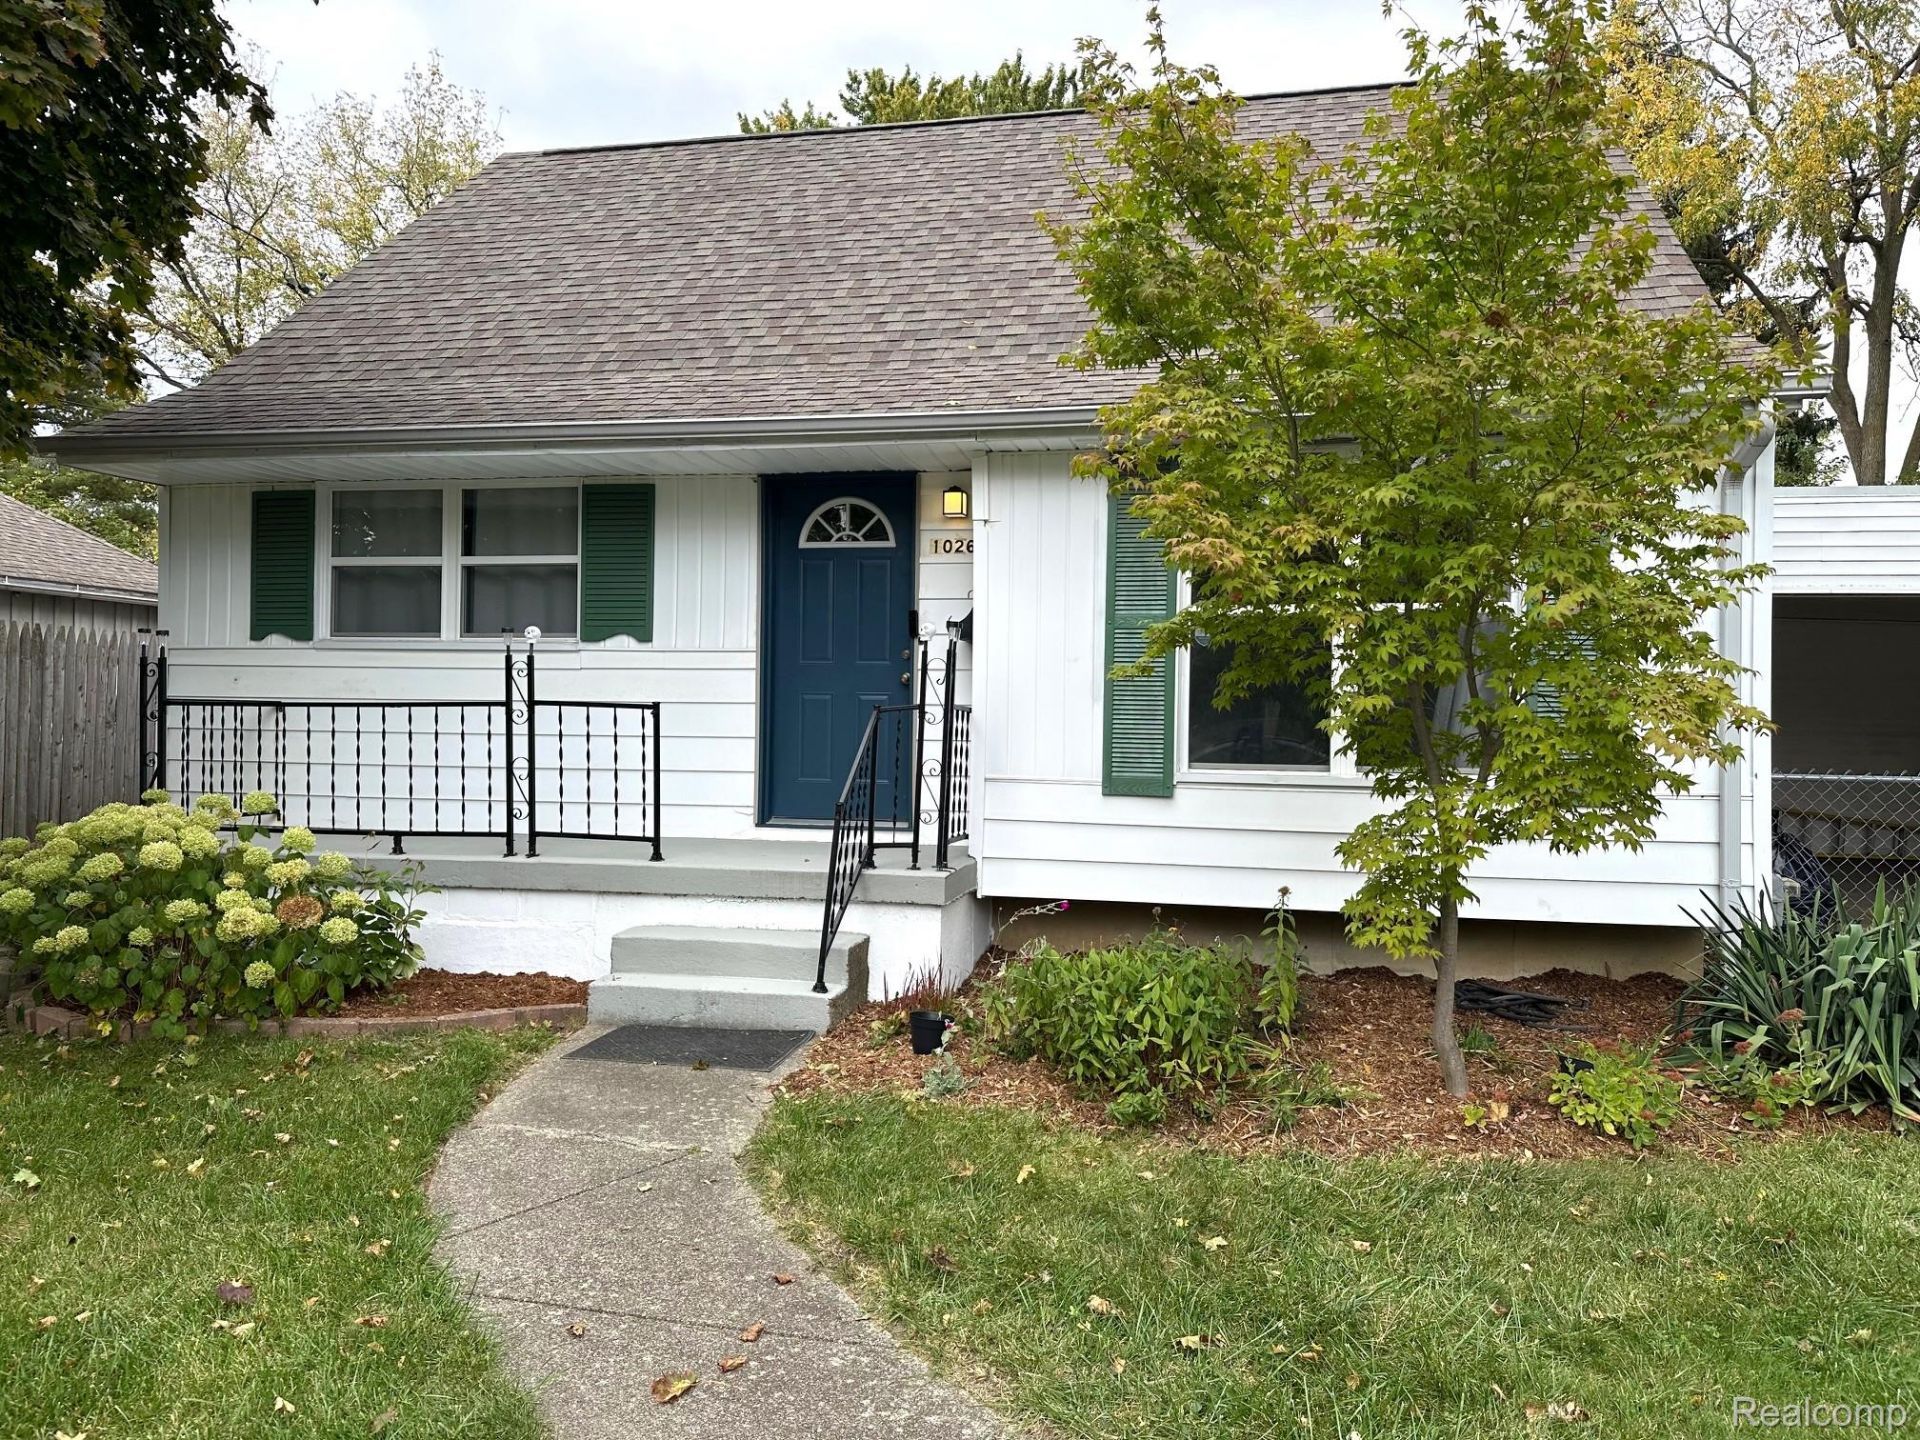
Fully renovated 3-bedroom, 2 bath 1,429 sq. ft. Cape Cod featuring an expansive second-floor primary suite with a walk-in closet and built-in bookshelves. Updated with new windows (2022), a 2019 roof, new gutters (2022), fresh insulation, and refinished original red-oak hardwood floors. The eat-in kitchen (2024) and baths (2022) boast custom porcelain tile work and granite sills, complemented by built-in bench seating with storage. Outside, enjoy a large concrete front porch, a new driveway, professional landscaping (featuring Annabelle hydrangeas and a Japanese maple), a fenced yard, a 2 car attached garage with a covered patio, an attached rear storage shed, and a partially finished basement. Move-in ready with zero deferred maintenance! All information deemed reliable but not guaranteed; buyer/buyer's agent to verify all measurements and data.
Property Features
Property Type: Residential - Single Family
Basement: Yes
Basement: Full, Partially Finished
Cooling: Ceiling Fans, Central Air
Fenced: Yes
Garage: 2 car attached
Heating: Forced Air, Natural Gas
Home Style: Cape Cod
Lot Size: 0.22 Acres
Roof Type: Asphalt
Stories: 2.0
Taxes: $938
Year Built: 1957
Feature Descriptions
Appliances: Dishwasher, Electric Cooktop, Free Standing Refrigerator, Water Purifier Owned
Community Features: Sidewalks
Days on Site: 7
Exterior: Other, Vinyl Siding
Fencing: Fenced
Laundry: Gas Dryer Hookup, Washer Hookup
Lot: Level
Lot Dimensions: 66X142
Other Structures: Sheds
Parcel#: 4024429046
Parking: Two Car Garage, Attached
Parking Notes: Two Car Garage, Attached
Patio/Porch: Breezeway, Covered, Patio, Porch
Pets Allowed: Yes
Security: Carbon Monoxide Detectors, Closed Circuit Cameras, Exterior Video Surveillance, Smoke Detectors
Sewer: Public Sewer
Summer Tax: 851
Utilities: Above Ground Utilities, Cable Available
Water: Public
Winter Tax: 87
Room Sizes
Kitchen: 13 X 11
Bath Full: 8 X 6
Primary Bedroom: 13 X 11
Bedroom: 29 X 11
Living Room: 17 X 13
Local Schools
School District: Flint
Listed By / Shown By
Listed By
Agency Name: Tremaine Real Estate
Agency Phone: 8107504663
Shown By
Agent Name: Nathan Oake
Agent Phone: (734) 845-0680
Agency Title: Griffith Realty

Estimate Your Payment
Estimated Payment
$ 480.67 per month $355.87 Principal & Interest $78.17 Property Tax $46.64 Homeowner's InsuranceChange Payment Information

IDX provided courtesy of Realcomp II Ltd.
©2021 Realcomp II Ltd. Shareholders
Privacy Policy / DMCA Notice / ADA Accessibility


This site is hosted, designed and copyright
© 1994 - 2026 by
Delta Media Group, Inc. -- Patent Pending --
1026 Victoria Avenue | MLS# 20261083009
This single family home located at 1026 Victoria Avenue, Flint, Mi 48507 is currently listed for sale with an asking price of $159,900. This property was built in 1957 and has 3 bedrooms and 2 full baths with 2237 sq. ft. Victoria Avenue is located in the F E N T O N P A R K A D D subdivision within the Flint school district. Search F E N T O N P A R K A D D real estate on noake.griffithrealty.com today.