NathanOake

BEDS2
BATHS2 full
SQUARE FEET1,296
MLS#20261082557
STATUSActive
PROPERTY TYPEResidential - Condominium
SUBDIVISIONT H E M E A D O W S C O N D O
SCHOOLHowell
Property Description
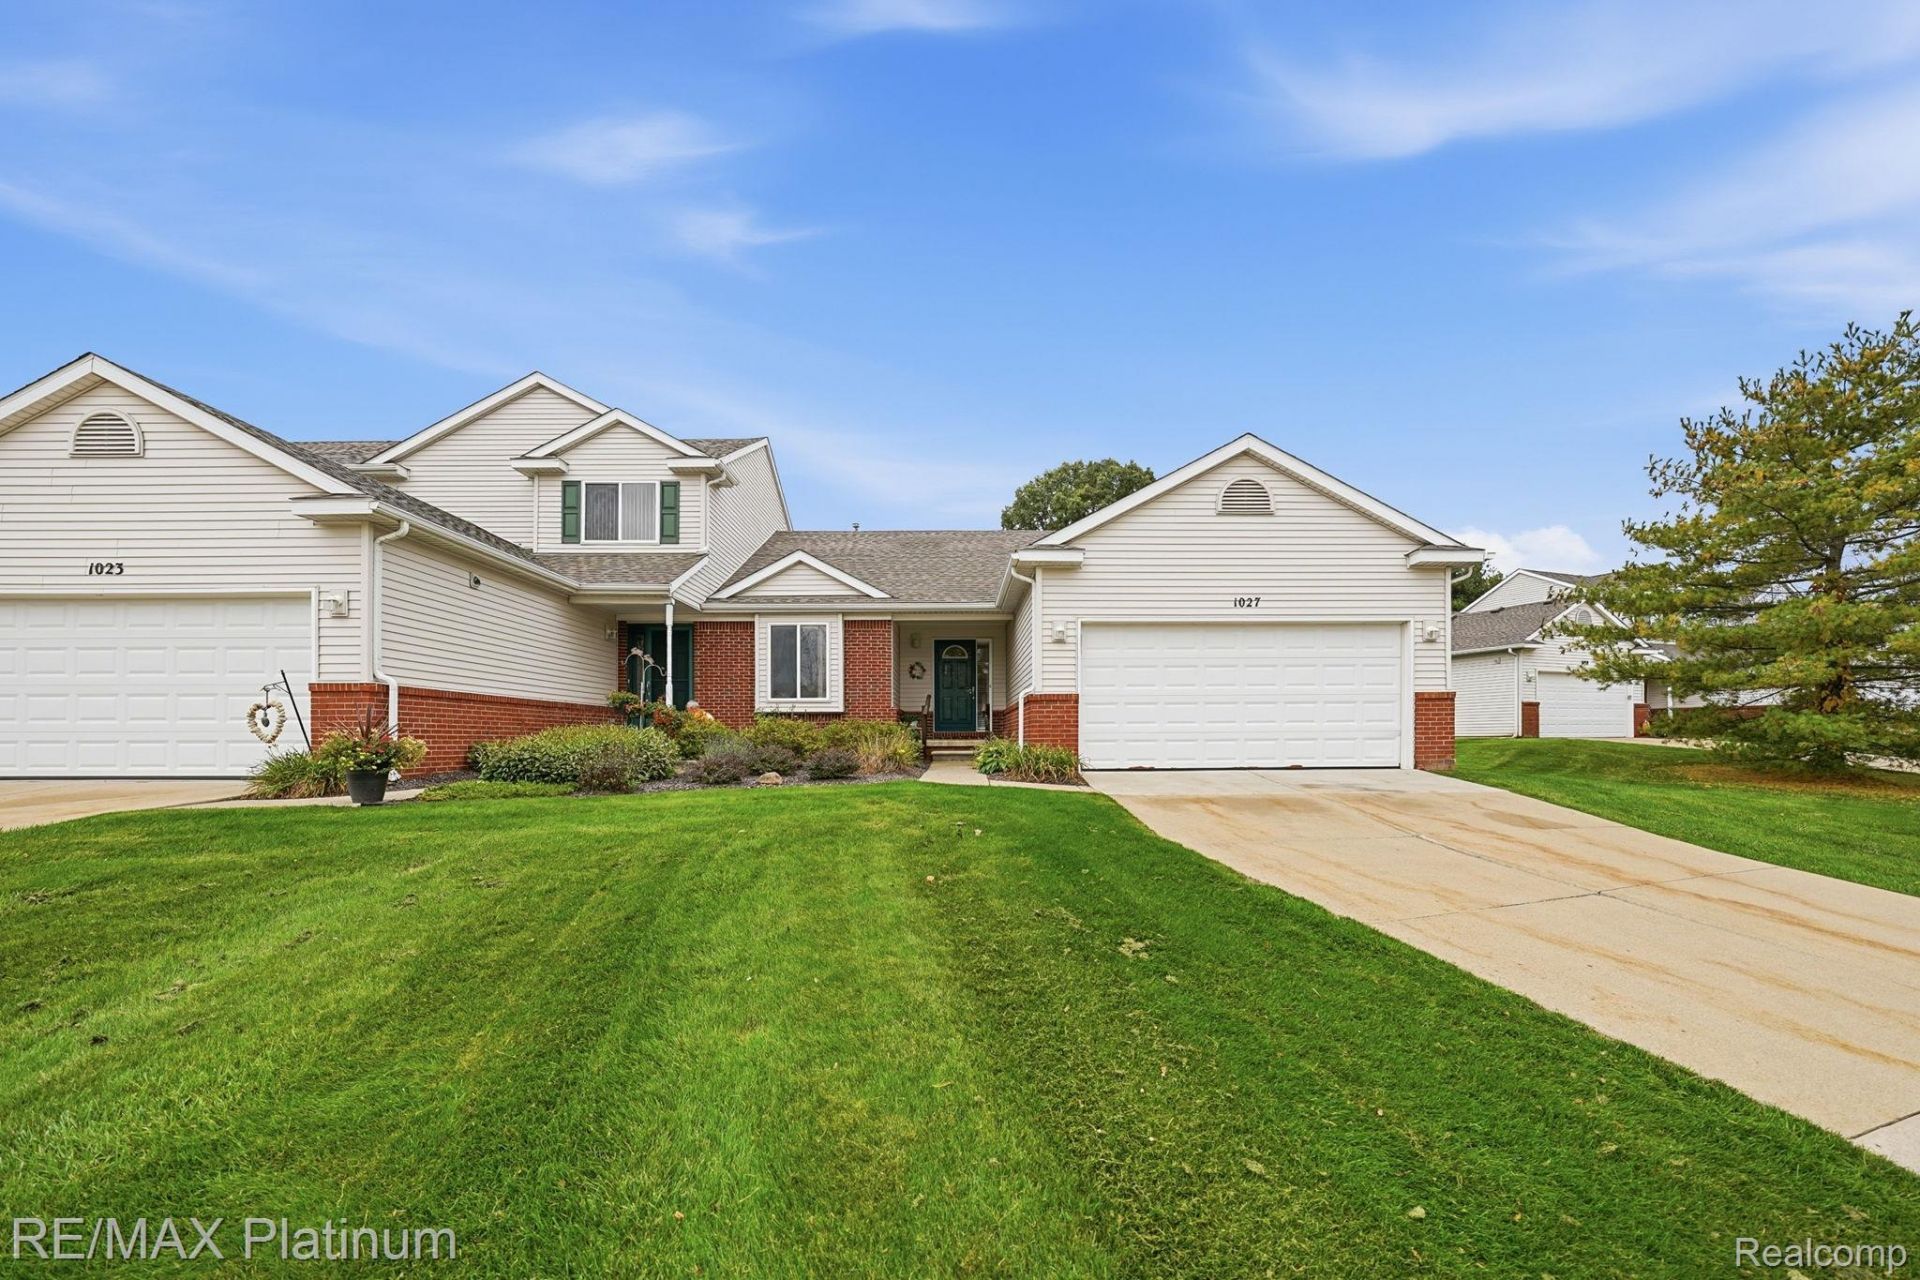
Welcome to 1027 Spirea Dr in Howell, where comfort, convenience, and easy living come together. This inviting 2-bedroom, 2-bath condominium features a spacious first-floor primary suite complete with a walk-in closet and private ensuite bath. The light-filled living room showcases vaulted ceilings, creating an open and airy atmosphere, while the generously sized kitchen and dining room provide the perfect setting for everyday living and effortless entertaining.Step outside to your private back deck and enjoy a relaxing outdoor retreat. The basement offers additional storage and flexible-use space to suit your needs, the attached two-car garage adds everyday convenience, while sidewalks line this beautiful community. Ideally situated near major expressways and downtown Howell, this home offers easy access to shopping, dining, and local amenities.Move right in and enjoy low-maintenance living in a location that puts everything within reach. Don't miss your opportunity to make this Howell condo your own!
Property Features
Property Type: Residential - Condominium
Basement: Yes
Basement: Unfinished
Cooling: Ceiling Fans, Central Air
Garage: 2 car attached
Heating: Forced Air, Natural Gas
Home Style: Ranch
Roof Type: Asphalt
Stories: 1.0
Taxes: $2,396
Year Built: 2002
Amenities
Programmable Thermostat
Lighting
Private Entrance
Feature Descriptions
Community Features: Sidewalks
Days on Site: 12
Exterior: Brick, Vinyl Siding
Fencing: Fencingnot Allowed
Fireplace: Family Room, Gas
HOA Fee: 370/ Monthly
Parcel#: 1002402065
Parking: Two Car Garage, Attached, Driveway, Electricityin Garage, Garage Door Opener
Parking Notes: Two Car Garage, Attached, Driveway, Electricityin
Patio/Porch: Covered, Deck, Porch
Pets Allowed: Yes
Security: Smoke Detectors
Sewer: Public Sewer
Summer Tax: 1593
Utilities: Cable Available, Underground Utilities
Water: Public
Window: EgressWindows
Winter Tax: 803
Room Sizes
Bath Full: 7 X 5
Bedroom: 11 X 10
Dining Room: 11 X 13
Living Room: 14 X 25
Primary Bathroom: 6 X 7
Primary Bedroom: 13 X 12
Kitchen: 11 X 10
Local Schools
School District: Howell
Listed By / Shown By
Listed By
Agency Name: RE/MAX Platinum
Agency Phone: 8102274600
Shown By
Agent Name: Nathan Oake
Agent Phone: (734) 845-0680
Agency Title: Griffith Realty

Estimate Your Payment
Estimated Payment
$ 1,017.77 per month $723.31 Principal & Interest $199.67 Property Tax $94.79 Homeowner's InsuranceChange Payment Information

IDX provided courtesy of Realcomp II Ltd.
©2021 Realcomp II Ltd. Shareholders
Privacy Policy / DMCA Notice / ADA Accessibility


This site is hosted, designed and copyright
© 1994 - 2026 by
Delta Media Group, Inc. -- Patent Pending --
1027 Spirea Drive | MLS# 20261082557
This condo located at 1027 Spirea Drive, Howell, Mi 48843 is currently listed for sale with an asking price of $325,000. This property was built in 2002 and has 2 bedrooms and 2 full baths with 1296 sq. ft. Spirea Drive is located in the T H E M E A D O W S C O N D O subdivision within the Howell school district. Search T H E M E A D O W S C O N D O real estate on noake.griffithrealty.com today.