NathanOake

BEDS2
BATHS1 full 1 partial
SQUARE FEET1,180
MLS#20261063174
STATUSAccepting Backup Offers
PROPERTY TYPEResidential - Single Family
SUBDIVISIONE A R L B E N N I N G T O N S A D D
SCHOOLTawas
Property Description
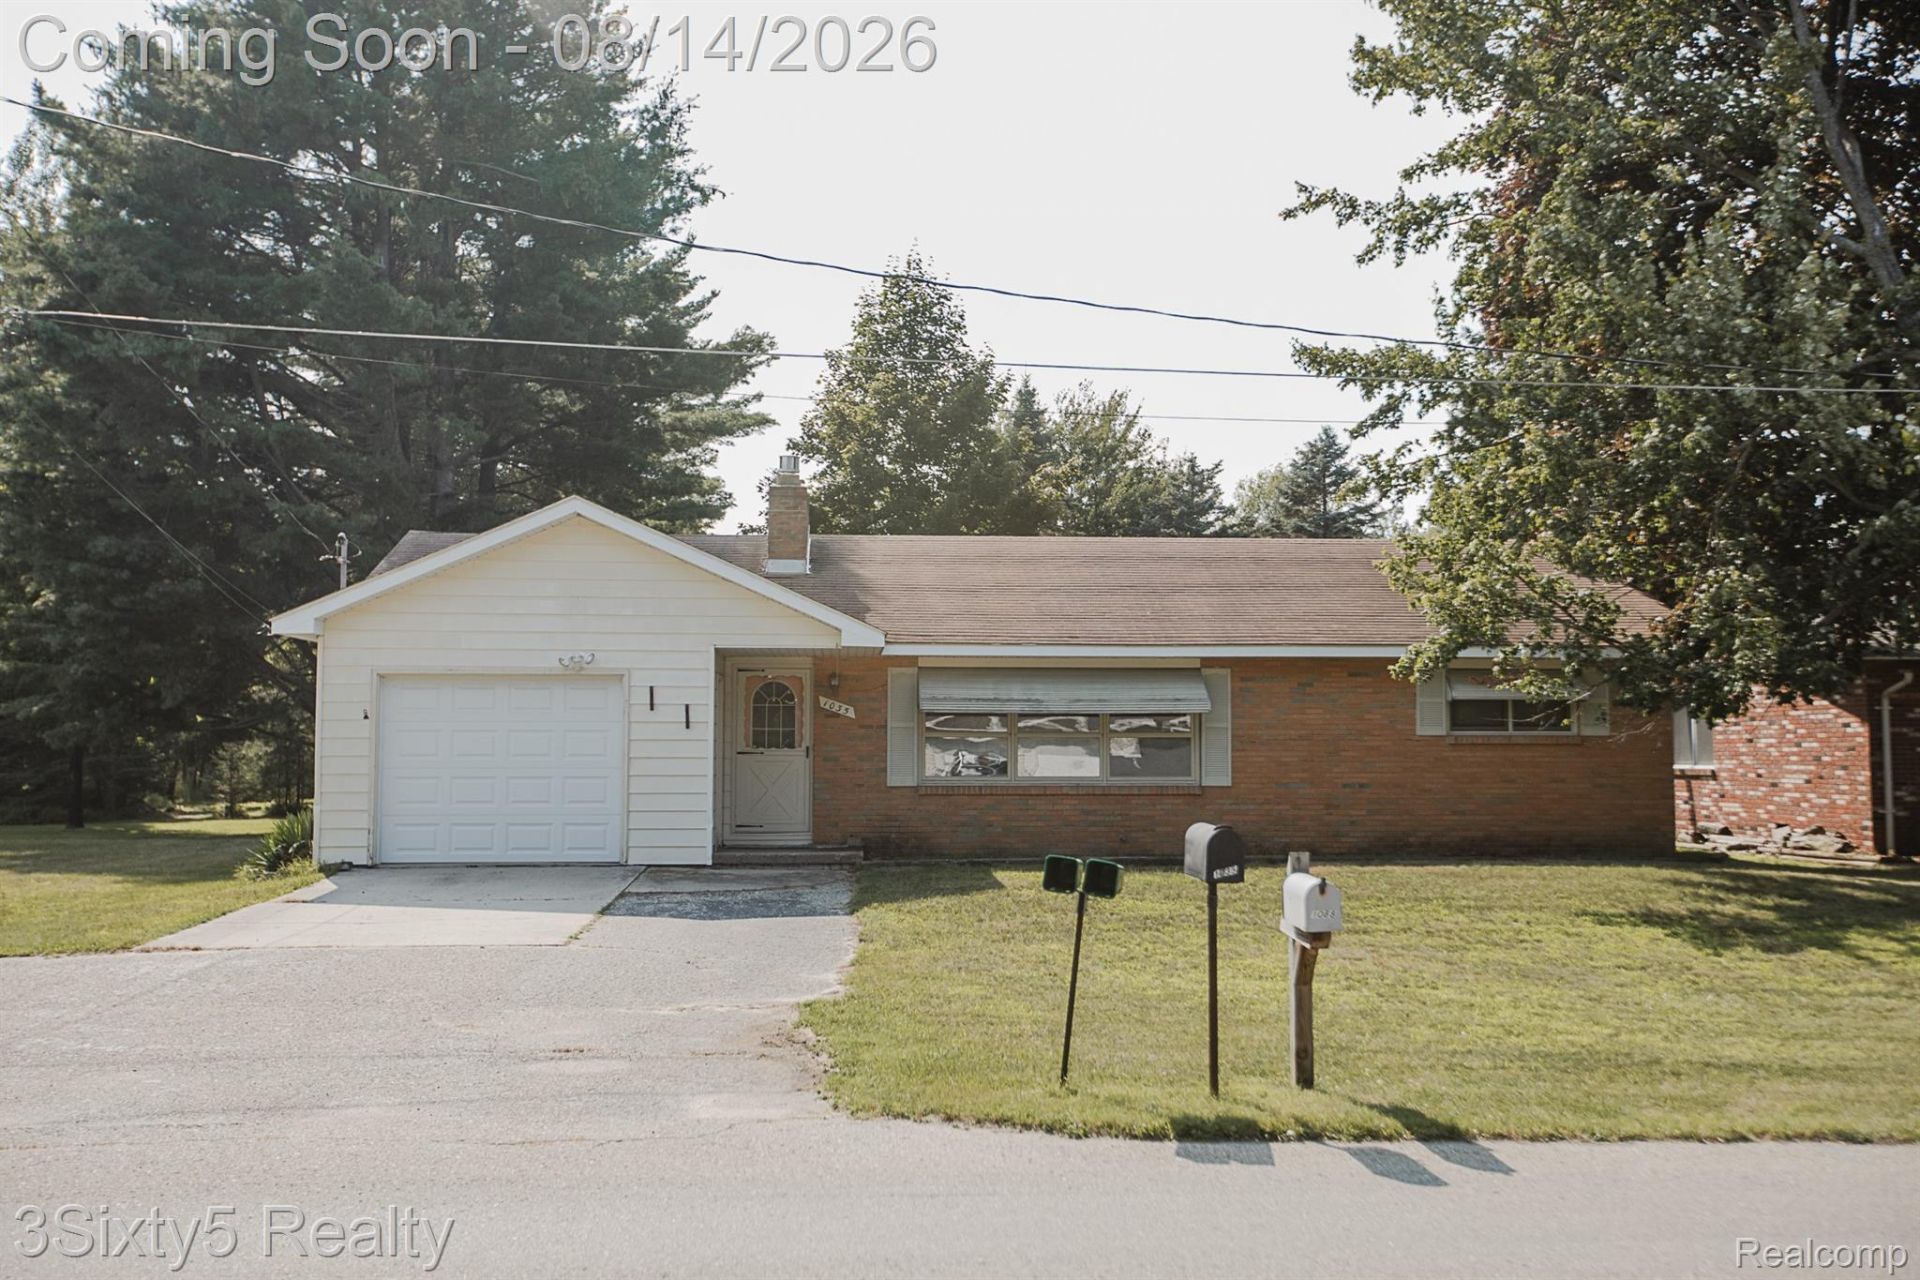
GOOD NEWS!! You just found a beautiful HOME in the heart of East Tawas. The location couldn't be better, just minutes away from parks, restaurants & water fronts! You'll find that this brick ranch is loaded with potential from the moment you walk in. From the Living Room with its cozy fireplace to the spacious Kitchen/Dining Room Flex space that makes for a perfect gathering area. The nearby sliding door-wall leads out to the covered patio & deep backyard. The attached 2 car garage is drywalled & insulated for an extra space to spread out if needed. Don't miss the nearby attic access that reveals plenty of storage space up above. Don't walk...RUN to 1035 Wadsworth St. & Schedule YOUR Exclusive Private Showing TODAY!!!
Property Features
Property Type: Residential - Single Family
Cooling: Ceiling Fans
Garage: 1 car attached
Heating: Baseboard, Natural Gas
Home Style: Ranch
Lot Size: 0.20 Acres
Stories: 1.0
Taxes: $1,567
Year Built: 1973
Feature Descriptions
Appliances: Dishwasher, Dryer, Free Standing Gas Oven, Free Standing Refrigerator, Microwave, Washer
Days on Site: 27
Exterior: Brick, Vinyl Siding
Fireplace: Living Room, Wood Burning
Laundry: Laundry Room
Lot Dimensions: 66x132
Other Structures: Sheds
Parcel#: 121E2000500500
Parking: One Car Garage, Attached, Side Entrance
Parking Notes: One Car Garage, Attached, Side Entrance
Patio/Porch: Covered, Patio
Pets Allowed: Yes
Sewer: Shared Septic
Summer Tax: 1567
Water: Public
Room Sizes
Living Room: 20 X 12
Kitchen: 24 X 11
Bedroom: 12 X 15
Laundry: 8 X 8
Local Schools
School District: Tawas
Listed By / Shown By
Listed By
Agency Name: 3Sixty5 Realty
Agency Phone: 7349870001
Shown By
Agent Name: Nathan Oake
Agent Phone: (734) 845-0680
Agency Title: Griffith Realty

Estimate Your Payment
Estimated Payment
$ 508.17 per month $333.83 Principal & Interest $130.58 Property Tax $43.75 Homeowner's InsuranceChange Payment Information

IDX provided courtesy of Realcomp II Ltd.
©2021 Realcomp II Ltd. Shareholders
Privacy Policy / DMCA Notice / ADA Accessibility


This site is hosted, designed and copyright
© 1994 - 2026 by
Delta Media Group, Inc. -- Patent Pending --
1035 Wadsworth Street | MLS# 20261063174
This single family home located at 1035 Wadsworth Street, East Tawas, Mi 48730 is currently listed for sale with an asking price of $150,000. This property was built in 1973 and has 2 bedrooms and 1 full and 1 partial baths with 1180 sq. ft. Wadsworth Street is located in the E A R L B E N N I N G T O N S A D D subdivision within the Tawas school district. Search E A R L B E N N I N G T O N S A D D real estate on noake.griffithrealty.com today.