NathanOake

BEDS3
BATHS2 full
SQUARE FEET1,250
MLS#20261074995
STATUSActive
PROPERTY TYPEResidential - Single Family
SUBDIVISIONO A K G R O V E S U B
SCHOOLMillington
Property Description
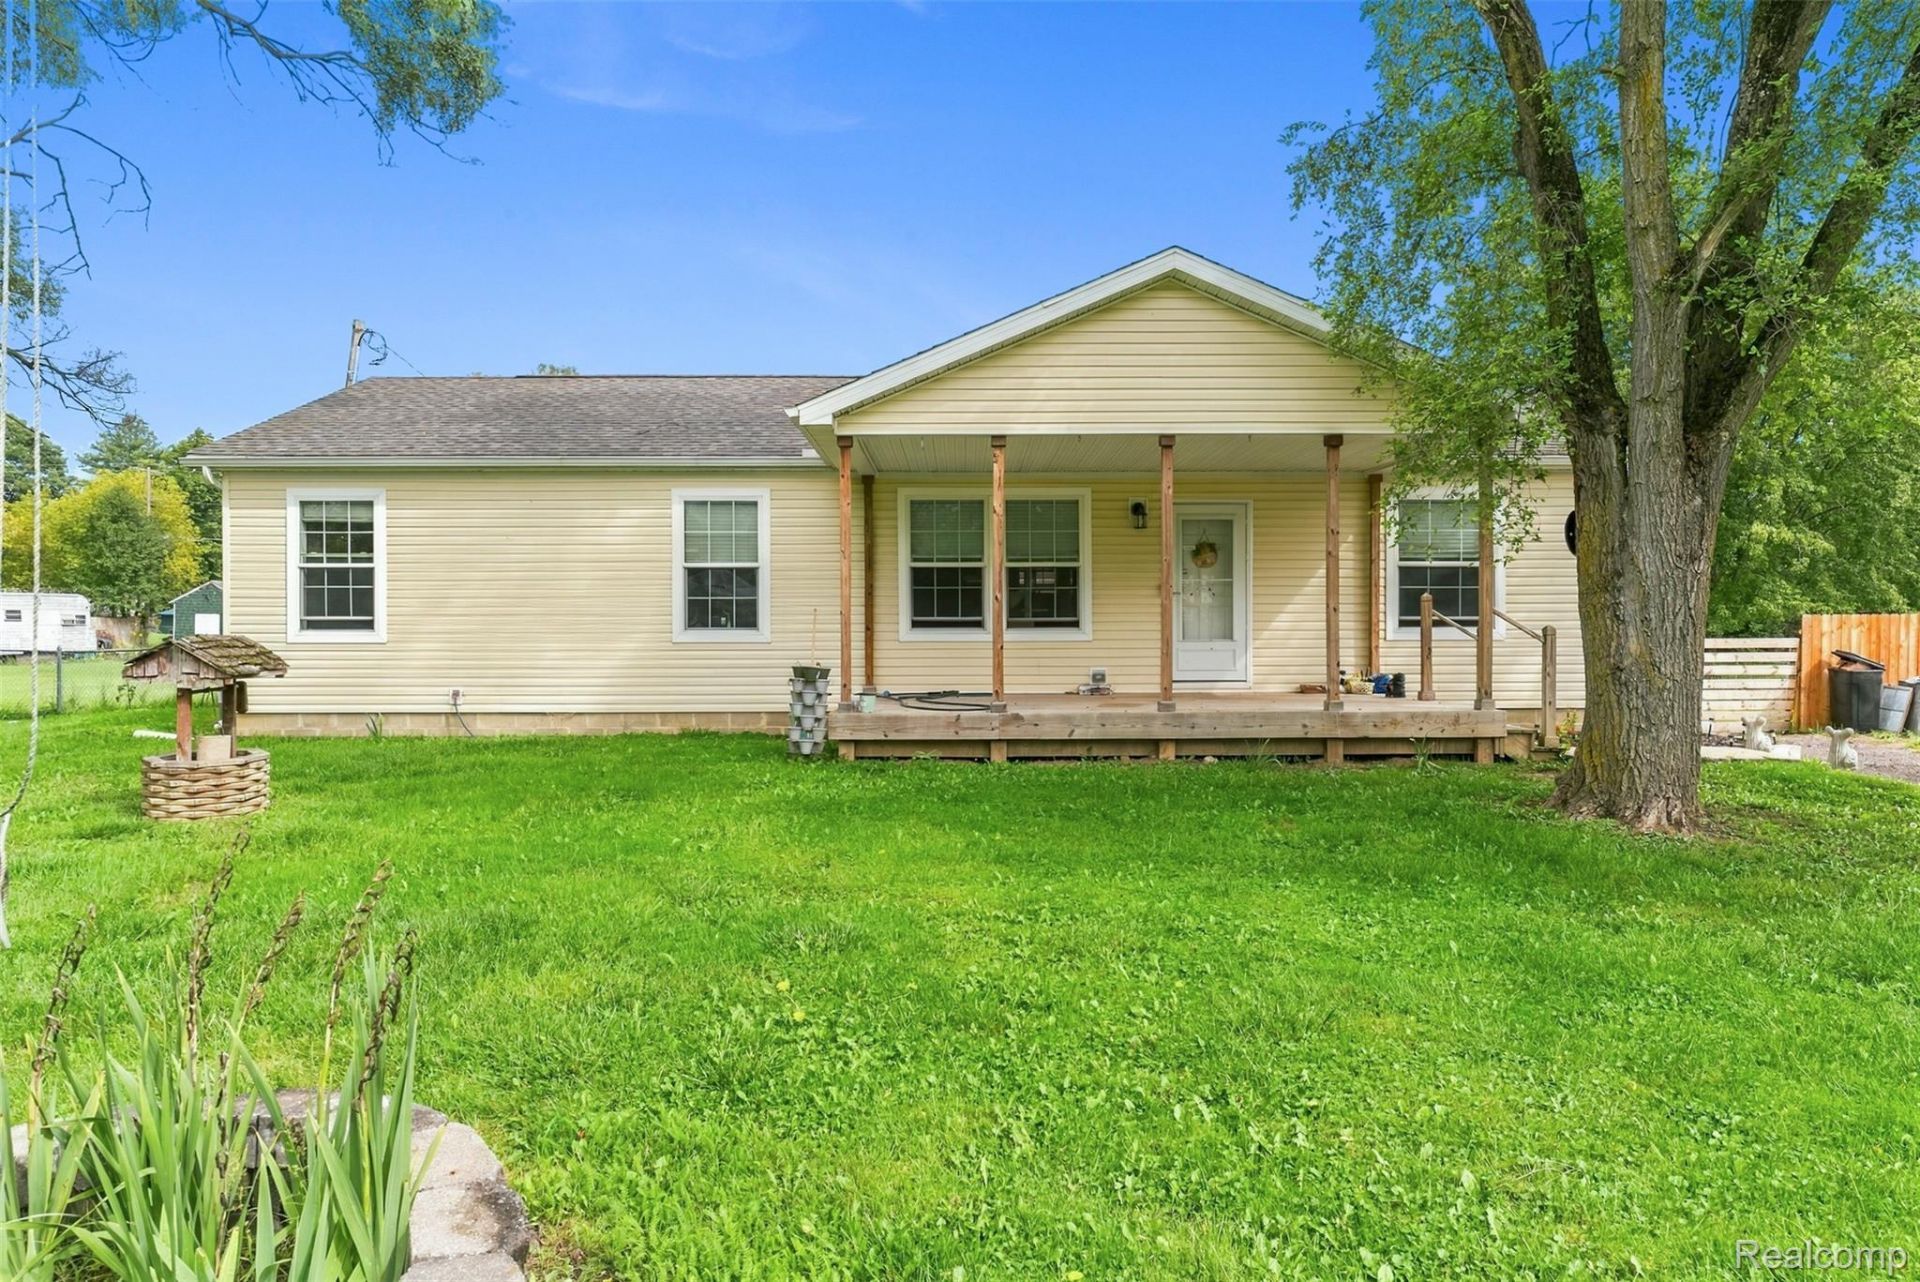
Built in 2020 and thoughtfully refreshed, this three-bedroom, two-bath home offers modern comfort, generous living space, and versatility inside and out. Recent design updates, including fresh paint, landscaping improvements, and yard cleanup, create a welcoming setting ready for its next owner.The open-concept layout flows seamlessly between the kitchen and living areas, while separate living and family rooms provide flexibility for entertaining, relaxing, or creating a dedicated workspace. The kitchen includes all appliances for added convenience.The spacious primary suite features a private bathroom with a large shower and a generous walk-in closet. Two additional bedrooms and a second full bathroom complete the interior.Outside, enjoy covered front and rear decks, a fully fenced yard, storage shed, and an impressive detached garage with plenty of room for storage, hobbies, or workshop space. Renovations to the barn have also been started, offering additional potential for the next owner to complete and customize.
Property Features
Property Type: Residential - Single Family
Cooling: Ceiling Fans, Central Air
Garage: 3
Heating: Forced Air, Natural Gas
Home Style: Manufacturedwith Land, Ranch
Lot Size: 0.52 Acres
Stories: 1.0
Taxes: $1,125
Year Built: 2020
Feature Descriptions
Appliances: Built In Gas Range, Dishwasher, Disposal, Dryer, Free Standing Refrigerator, Microwave, Washer
Days on Site: 33
Exterior: Vinyl Siding
Lot Dimensions: 100x225
Parcel#: 003300000037000
Parking: Three Car Garage, Detached, Electricityin Garage
Parking Notes: Three Car Garage, Detached, Electricityin Garage
Sewer: Public Sewer
Summer Tax: 296
Water: Well
Winter Tax: 829
Room Sizes
Bath Full: 8 X 5
Bedroom: 12 X 8
Family Room: 15 X 13
Laundry: 9 X 9
Dining Room: 13 X 9
Kitchen: 13 X 11
Living Room: 16 X 13
Local Schools
School District: Millington
Listed By / Shown By
Listed By
Agency Name: EXP Realty Main
Agency Phone: 8885017085
Shown By
Agent Name: Nathan Oake
Agent Phone: (734) 845-0680
Agency Title: Griffith Realty

Estimate Your Payment
Estimated Payment
$ 660.13 per month $500.75 Principal & Interest $93.75 Property Tax $65.63 Homeowner's InsuranceChange Payment Information

IDX provided courtesy of Realcomp II Ltd.
©2021 Realcomp II Ltd. Shareholders
Privacy Policy / DMCA Notice / ADA Accessibility


This site is hosted, designed and copyright
© 1994 - 2026 by
Delta Media Group, Inc. -- Patent Pending --
10359 Baker Drive | MLS# 20261074995
This single family home located at 10359 Baker Drive, Arbela Township, Mi 48420 is currently listed for sale with an asking price of $225,000. This property was built in 2020 and has 3 bedrooms and 2 full baths with 1250 sq. ft. Baker Drive is located in the O A K G R O V E S U B subdivision within the Millington school district. Search O A K G R O V E S U B real estate on noake.griffithrealty.com today.