NathanOake

BEDS3
BATHS2 full 1 partial
SQUARE FEET2,259
MLS#20261083857
STATUSActive
PROPERTY TYPERental - Condominium
SUBDIVISIONS T R A T F O R D M A N O R T W N H S O C C P N 1040
SCHOOLRochester
Property Description
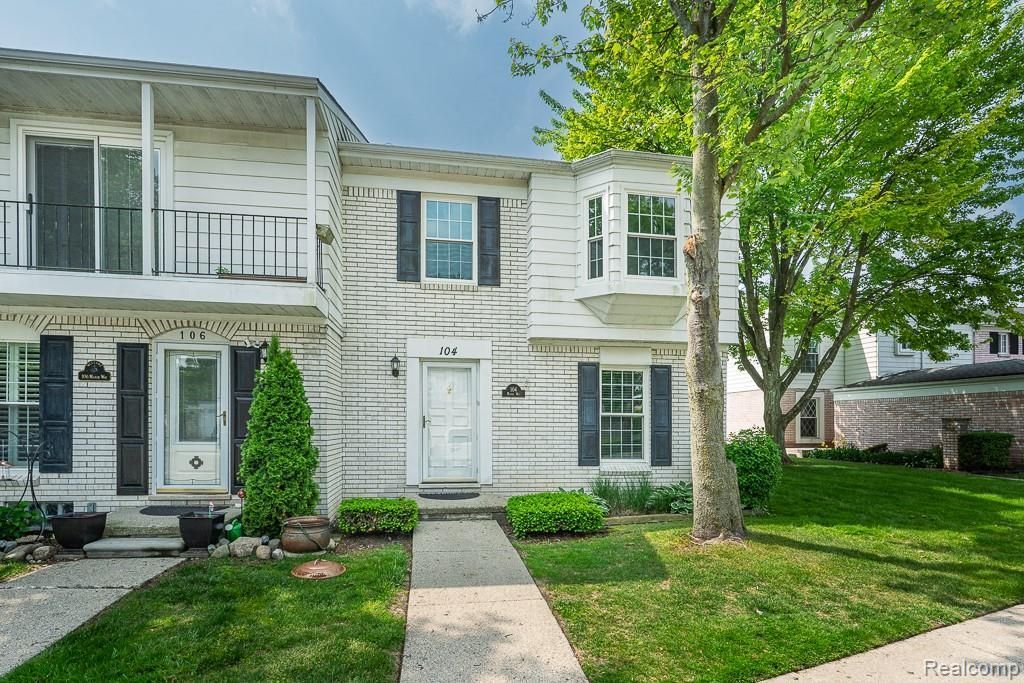
Back to Market - Welcome to this stunning end-unit townhouse in the highly sought-after Stratford Manor community-located within the acclaimed Rochester School District! This beautifully maintained home features a modern galley-style kitchen with a cozy breakfast nook, a bright and spacious living room, and an inviting dining area-ideal for both everyday living and entertaining. Recent updates include freshly painted interiors on the lower level (2022) and upper level (2017), brand-new windows installed in 2024, and a new water heater also added in 2024. The upper level offers three generously sized bedrooms, including a spacious primary suite complete with a full bathroom. Step outside to your own private backyard oasis with a covered patio-perfect for enjoying warm summer days. As a resident, you'll also enjoy access to both indoor and outdoor community pools for year-round relaxation. Please note: All measurements are approximate and should be verified by the buyer or buyer's agent. This exceptional property combines comfort, convenience, and modern updates-schedule your private showing today! BATVAI Ready to move in!
Property Features
Property Type: Rental - Condominium
Basement: Yes
Basement: Partially Finished
Heating: Forced Air, Natural Gas
Home Style: Colonial
Stories: 2.0
Taxes: $0
Year Built: 1972
Feature Descriptions
Days on Site: 13
Exterior: Aluminum Siding, Brick
HOA Fee: 460/ Monthly
Parcel#: 1517201124
Parking: Assigned2 Spaces, No Garage
Parking Notes: Assigned2 Spaces, No Garage
Pets Allowed: Breed Restrictions
Sewer: Public Sewer
Water: Public
Room Sizes
Bath Full: 8 X 5
Primary Bathroom: 8 X 6
Primary Bedroom: 12 X 10
Bedroom: 10 X 10
Bath Lav: 5 X 5
Dining Room: 12 X 12
Living Room: 15 X 12
Kitchen: 12 X 8
Local Schools
School District: Rochester
Listed By / Shown By
Listed By
Agency Name: Community Choice Realty Inc
Agency Phone: 2487290011
Shown By
Agent Name: Nathan Oake
Agent Phone: (734) 845-0680
Agency Title: Griffith Realty


IDX provided courtesy of Realcomp II Ltd.
©2021 Realcomp II Ltd. Shareholders
Privacy Policy / DMCA Notice / ADA Accessibility


This site is hosted, designed and copyright
© 1994 - 2026 by
Delta Media Group, Inc. -- Patent Pending --
104 Manor Way | MLS# 20261083857
This property located at 104 Manor Way, Rochester Hills, Mi 48309 is currently listed for rent with an asking price of $2,300 / Monthly. Manor Way is located within the Rochester school district. Search Rochester Hills real estate on noake.griffithrealty.com today.