NathanOake

BEDS2
BATHS2 full
SQUARE FEET2,162
MLS#20261066770
STATUSActive
PROPERTY TYPEResidential - Condominium
SUBDIVISIONP I N E B L U F F S O F M I L F O R D O C C P N 1151
SCHOOLHuronValley
Property Description
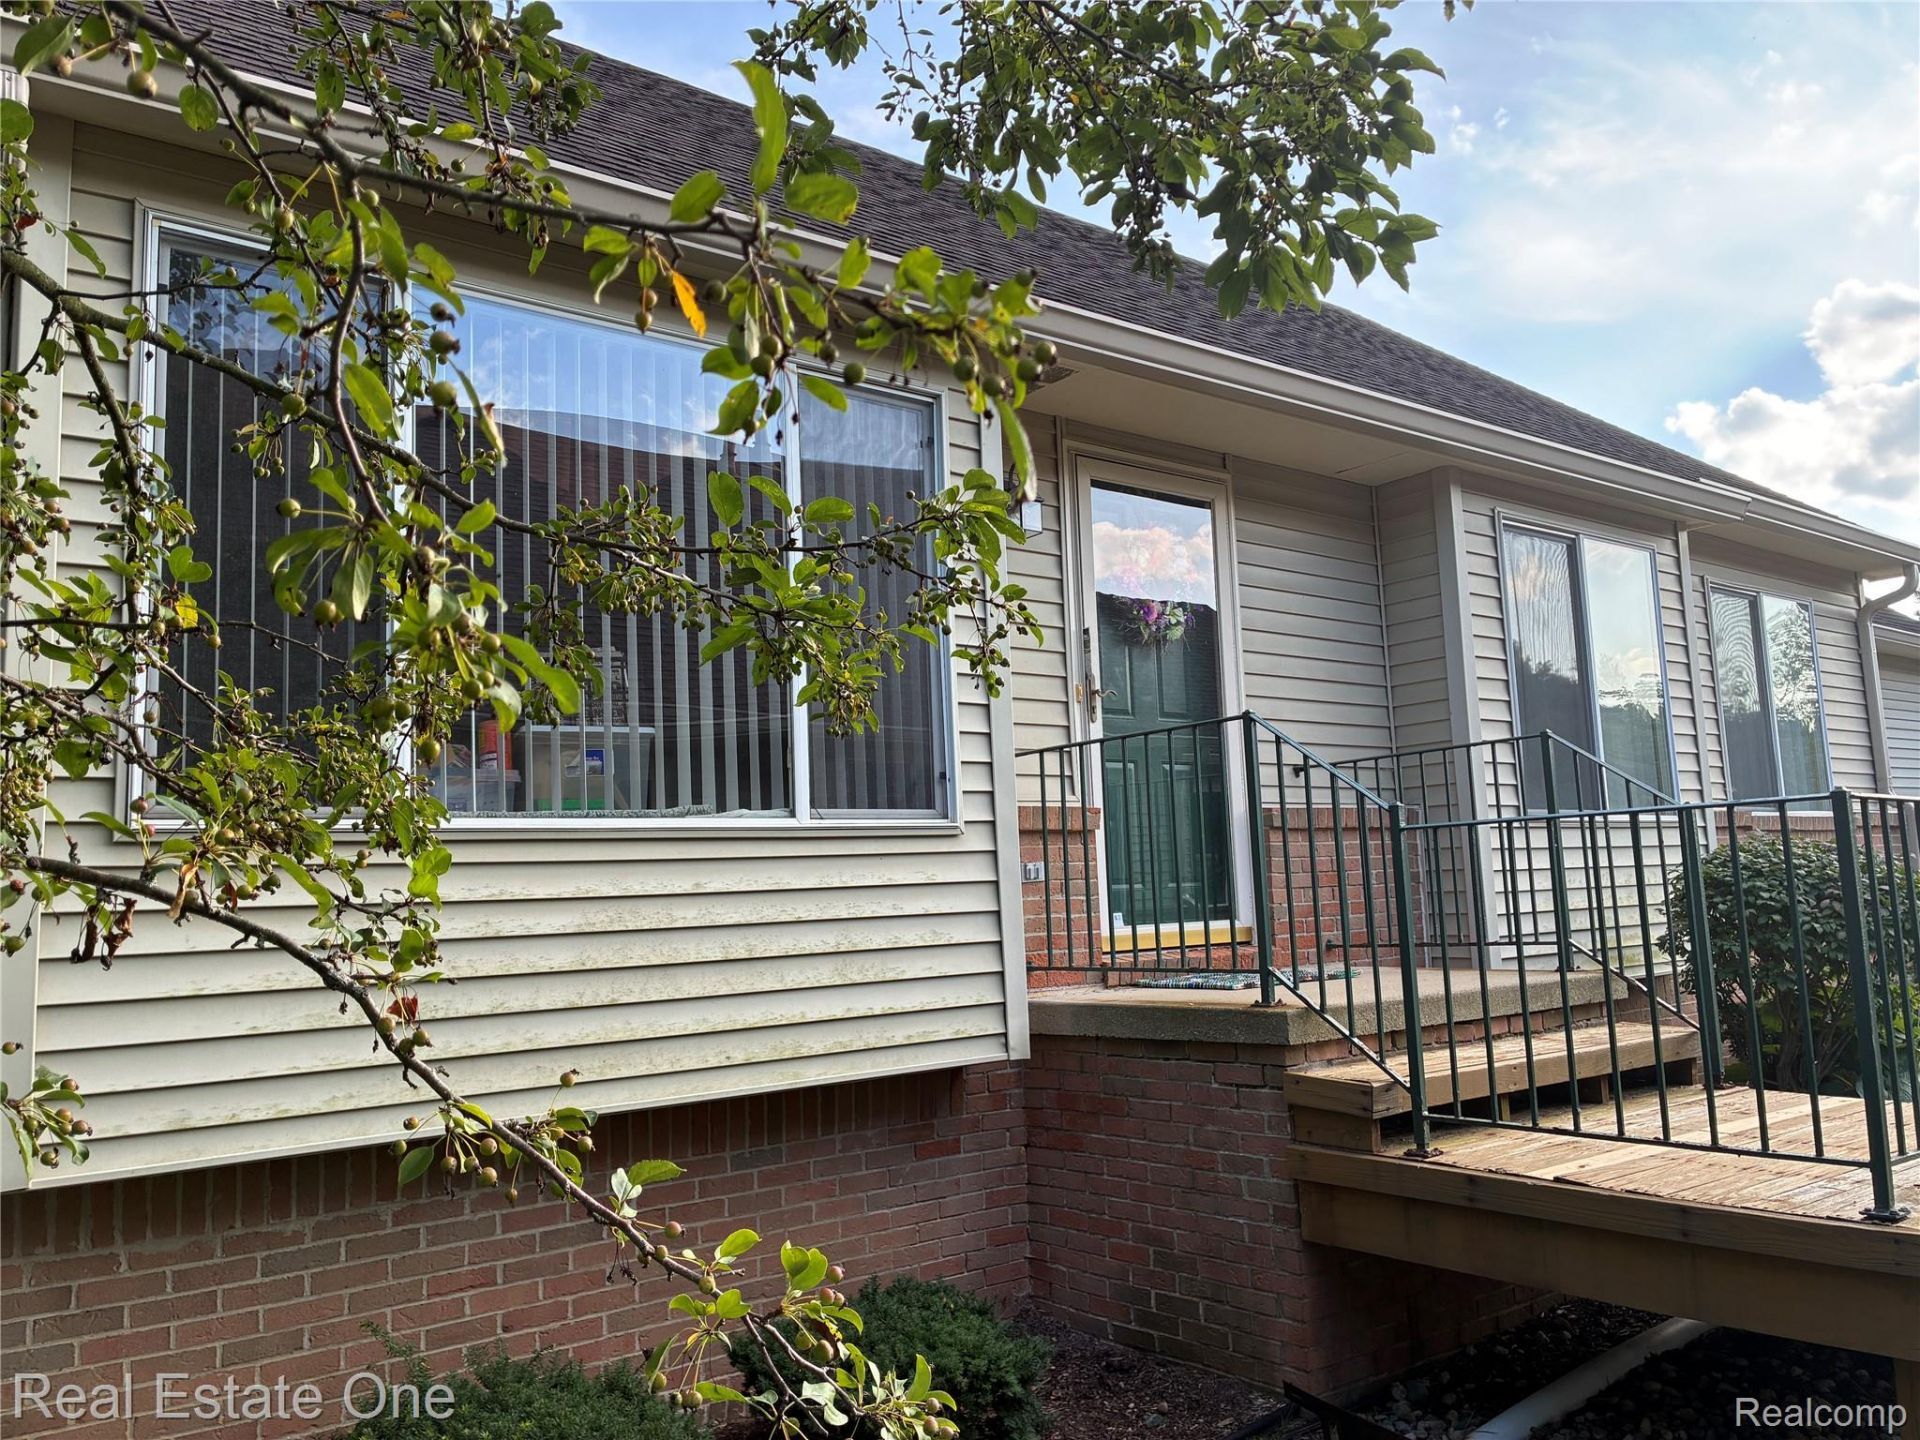
The opportunity to own a ranch condo in the Pine Bluffs of Milford doesn't often present itself. This very private, cul-de-sac location provides a peaceful and serene respite, yet easy and walkable access to the charms of Downtown Milford. Move in ready, this one owner, 2 bedroom, 2 bath condo awaits your personal touches and upgrades. The Open floor plan gives off a relaxed and airy comfort. Partially finished basement is framed and drywalled, offering the potential to finish off another 900 square feet of living comfort. This is a rare opportunity. Hurry!
Property Features
Property Type: Residential - Condominium
Basement: Yes
Basement: Common, Full, Partially Finished
Cooling: Ceiling Fans, Central Air
Garage: 2 car attached
Heating: Forced Air, Natural Gas
Home Style: Ranch
Roof Type: Asphalt
Stories: 1.0
Taxes: $3,585
Year Built: 1999
Feature Descriptions
Accessibility: AccessibleBedroom, AccessibleCentralLivingArea, AccessibleClosets, AccessibleDoors, AccessibleEntrance, AccessibleFullBath, AccessibleHallways, AccessibleKitchen, AccessibleKitchenAppliances, AccessibleWasherDryer, CentralLivingArea, VisitorBathroom
Appliances: Dishwasher, Dryer, Exhaust Fan, Free Standing Gas Range, Free Standing Refrigerator, Microwave, Range Hood, Stainless Steel Appliances, Washer, Washer Dryer Allin One
Days on Site: 16
Fireplace: Gas, Great Room
HOA Fee: 35000/ Monthly
Laundry: Electric Dryer Hookup, Gas Dryer Hookup, Laundry Room, Washer Hookup
Parcel#: 1603330021
Parking: Two Car Garage, Attached, Driveway, Electricityin Garage, Garage Faces Front
Parking Notes: Two Car Garage, Attached, Driveway, Electricityin
Patio/Porch: Deck, Porch
Pets Allowed: Call, Yes
Sewer: Public Sewer
Summer Tax: 2606
Utilities: Cable Available, Underground Utilities
Water: Other, Public
Winter Tax: 979
Room Sizes
Laundry: 10 X 8
Kitchen: 10 X 8
Breakfast Nook Room: 9 X 7
Bath Full: 7 X 5
Great Room: 20 X 18
Bedroom: 13 X 11
Primary Bedroom: 16 X 12
Primary Bathroom: 10 X 6
Local Schools
School District: HuronValley
Listed By / Shown By
Listed By
Agency Name: Real Estate One-W Blmfld
Agency Phone: 2488514100
Shown By
Agent Name: Nathan Oake
Agent Phone: (734) 845-0680
Agency Title: Griffith Realty

Estimate Your Payment
Estimated Payment
$ 1,116.85 per month $723.31 Principal & Interest $298.75 Property Tax $94.79 Homeowner's InsuranceChange Payment Information

IDX provided courtesy of Realcomp II Ltd.
©2021 Realcomp II Ltd. Shareholders
Privacy Policy / DMCA Notice / ADA Accessibility


This site is hosted, designed and copyright
© 1994 - 2026 by
Delta Media Group, Inc. -- Patent Pending --
1040 Bird Song Lane Lane | MLS# 20261066770
This condo located at 1040 Bird Song Lane Lane , Milford Village, Mi 48381 is currently listed for sale with an asking price of $325,000. This property was built in 1999 and has 2 bedrooms and 2 full baths with 2162 sq. ft. Bird Song Lane Lane is located in the P I N E B L U F F S O F M I L F O R D O C C P N 1151 subdivision within the HuronValley school district. Search P I N E B L U F F S O F M I L F O R D O C C P N 1151 real estate on noake.griffithrealty.com today.