NathanOake

BEDS2
BATHS1 full
SQUARE FEET828
MLS#20261054648
STATUSActive
PROPERTY TYPEResidential - Single Family
SUBDIVISIONR I D G E W O O D E S T A T E S
SCHOOLOakPark
Property Description
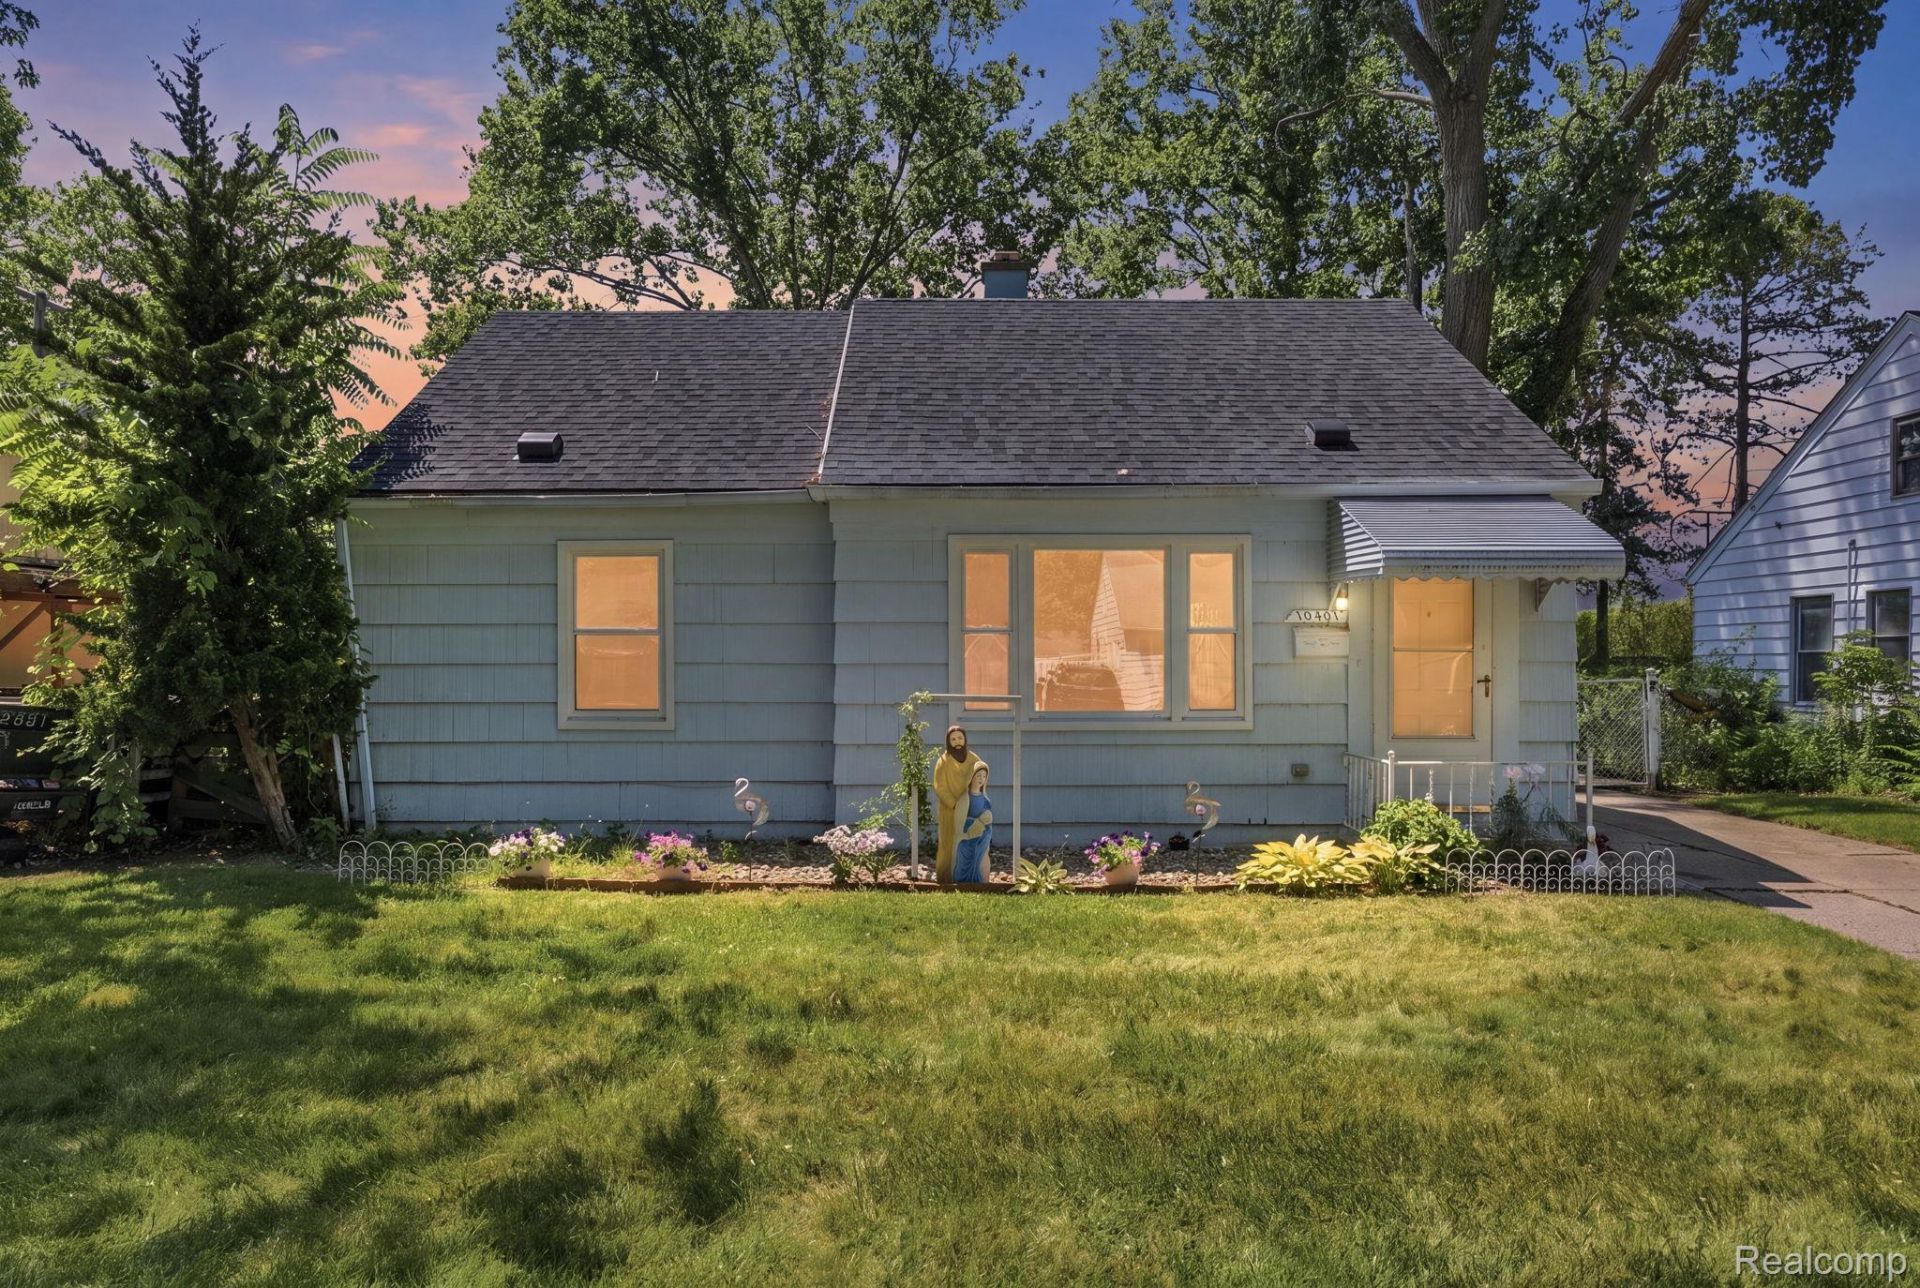
Welcome home to this charming 2 bedroom, 1 bath ranch nestled in the desirable Ridgewood Estates subdivision of Oak Park. From the moment you arrive, you'll appreciate the inviting curb appeal and comfortable, easy living layout this home offers. Inside, the new vinyl flooring adds a fresh, updated feel throughout the main living areas, with new Wallside windows that provide abundant natural light and energy efficiency. The spacious living room flows into the dining area, creating a welcoming space for everyday living and entertaining. Outside, you'll enjoy peace of mind with a newer roof (5 years) and fenced in backyard. Whether you're a first-time buyer, downsizing, or looking for a great investment opportunity, this home offers both comfort and practicality. Located just minutes from shopping, restaurants, parks, and major highways, you'll love the easy access to everything Oak Park and the surrounding communities have to offer. Don't miss the opportunity to make this well-maintained Ridgewood Estates ranch your next home!
Property Features
Property Type: Residential - Single Family
Cooling: Ceiling Fans, Central Air
Fenced: Yes
Heating: Forced Air, Natural Gas
Home Style: Ranch
Lot Size: 0.12 Acres
Roof Type: Asphalt
Stories: 1.0
Taxes: $1,243
Year Built: 1952
Feature Descriptions
Appliances: Dishwasher, Dryer, Free Standing Freezer, Free Standing Gas Oven, Washer
Community Features: Sidewalks
Days on Site: 53
Exterior: Wood Siding
Fencing: Fenced
Laundry: Laundry Room
Lot Dimensions: 50X105
Parcel#: 2532251022
Parking: No Garage
Parking Notes: No Garage
Sewer: Sewer At Street
Summer Tax: 1200
Water: Public
Winter Tax: 43
Room Sizes
Living Room: 9 X 15
Dining Room: 16 X 7
Kitchen: 13 X 10
Bedroom: 9 X 11
Bath Full: 8 X 5
Laundry: 11 X 7
Local Schools
School District: OakPark
Listed By / Shown By
Listed By
Agency Name: EXP Realty Main
Agency Phone: 8885017085
Shown By
Agent Name: Nathan Oake
Agent Phone: (734) 845-0680
Agency Title: Griffith Realty

Estimate Your Payment
Estimated Payment
$ 424.53 per month $283.76 Principal & Interest $103.58 Property Tax $37.19 Homeowner's InsuranceChange Payment Information

IDX provided courtesy of Realcomp II Ltd.
©2021 Realcomp II Ltd. Shareholders
Privacy Policy / DMCA Notice / ADA Accessibility


This site is hosted, designed and copyright
© 1994 - 2026 by
Delta Media Group, Inc. -- Patent Pending --
10401 Albany Street | MLS# 20261054648
This single family home located at 10401 Albany Street, Oak Park, Mi 48237 is currently listed for sale with an asking price of $127,500. This property was built in 1952 and has 2 bedrooms and 1 full baths with 828 sq. ft. Albany Street is located in the R I D G E W O O D E S T A T E S subdivision within the OakPark school district. Search R I D G E W O O D E S T A T E S real estate on noake.griffithrealty.com today.