NathanOake

BEDS3
BATHS2 full
SQUARE FEET1,949
MLS#20261057427
STATUSPending
PROPERTY TYPEResidential - Single Family
SUBDIVISIONC O L O N Y I S L E S- S T J O H N S U B
SCHOOLAlgonac
Property Description
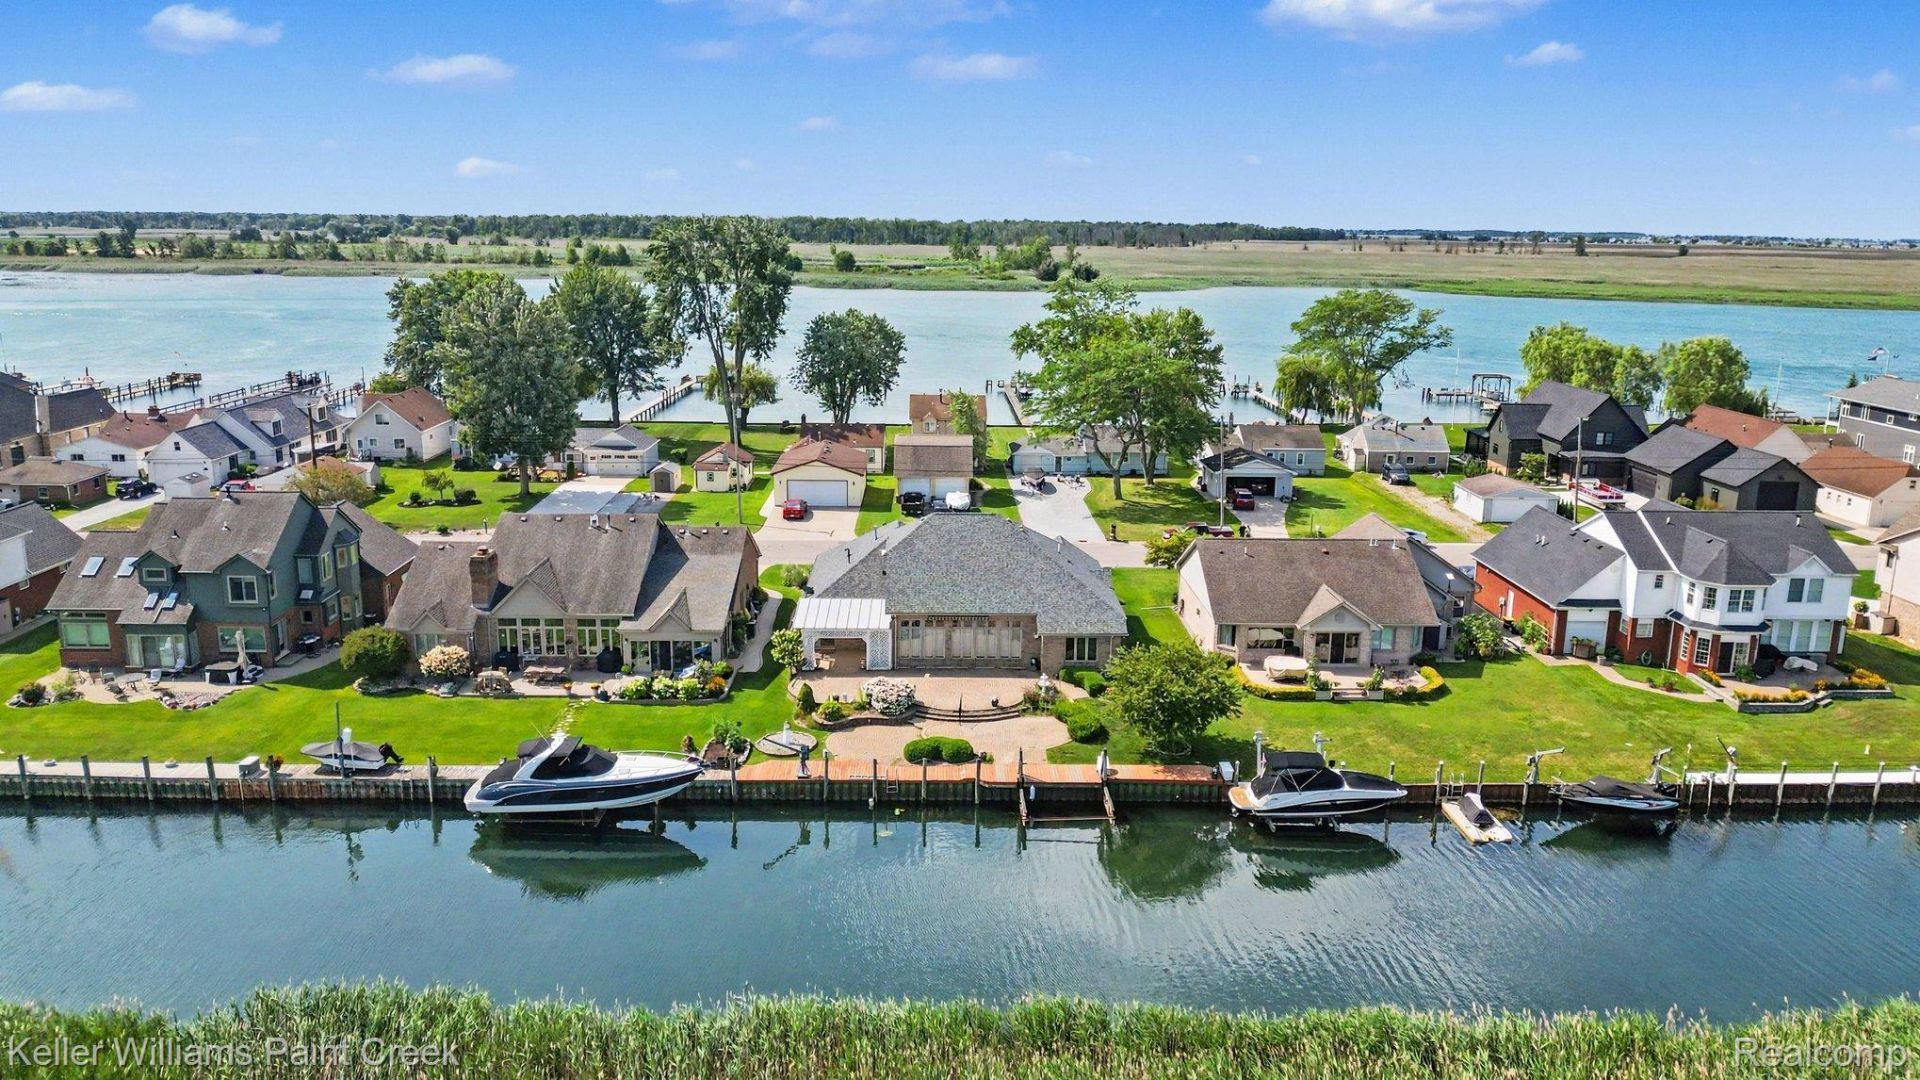
Welcome to waterfront living at 10404 Saint John Drive! This beautifully maintained 3 bedroom, 2 bath brick ranch offers an inviting open-concept layout, spacious living areas, and direct canal access just minutes from Lake St. Clair. A dramatic foyer opens into the grand living room, where soaring ceilings, a fireplace, and an expansive wall of windows fill the space with natural light while showcasing peaceful water views. The open dining area provides an ideal setting for everyday meals and entertaining, while the generously sized kitchen features abundant cabinetry, ample workspace, a pantry, and a comfortable breakfast area. The spacious primary suite offers a private retreat with its own fireplace and a large ensuite bathroom featuring a jetted tub, separate shower, and double vanity. Two additional bedrooms provide flexibility for family, guests, or a home office, with one offering convenient shared access to the second full bathroom. Fresh interior paint and plentiful closet space add to the home's move-in-ready appeal. Step outside to enjoy an exceptional waterfront setting that is increasingly difficult to find. The extra-wide canal frontage provides convenient access to the water while still offering a lush, natural landscape with privacy. A large brick-paver patio with a retractable awning creates the perfect place to relax, dine, or entertain near the water. A boat hoist and jet ski hoist make it easy to take full advantage of the waterfront lifestyle. Additional features include a seawall, lake-fed sprinkler system, whole-house generator, central vacuum system, and a heated 3 car garage with ample storage. Major updates include a roof in 2024 and HVAC system in 2023. Offering generous living space, valuable mechanical updates, exceptional outdoor amenities, and a rare blend of waterfront access and natural surroundings, this home is ready for its next owner to begin enjoying the Lake St. Clair lifestyle.
Property Features
Property Type: Residential - Single Family
Cooling: Ceiling Fans, Central Air
Garage: 3
Heating: Forced Air, Natural Gas
Home Style: Ranch
Lot Size: 0.26 Acres
Roof Type: Asphalt
Stories: 1.0
Taxes: $7,958
Year Built: 2000
Amenities
Central Vacuum
Entrance Foyer
High Speed Internet
Jetted Tub
Programmable Thermostat
Awnings
Feature Descriptions
Appliances: Built In Electric Oven, Dishwasher, Dryer, Electric Cooktop, Free Standing Refrigerator, Microwave, Washer
Body of Water: Lake Saint Clair
Days on Site: 46
Exterior: Brick
Fireplace: Gas, Living Room, Master Bedroom
Laundry: Laundry Room
Lot: Water View
Lot Dimensions: 74 x 154 x 74 x 153
Parcel#: 74142400021000
Parking: Three Car Garage, Attached, Side Entrance
Parking Notes: Three Car Garage, Attached, Side Entrance
Patio/Porch: Covered, Patio, Porch
Pets Allowed: Yes
Sewer: Public Sewer
Summer Tax: 4582
Utilities: Cable Available, Underground Utilities
Water: Public
Water Features: All Sports Lake, Canal Front, Navigable Water, Seawall, Waterfront
Winter Tax: 3376
Room Sizes
Primary Bedroom: 13 X 23
Primary Bathroom: 13 X 10
Bedroom: 15 X 10
Living Room: 18 X 22
Dining Room: 13 X 19
Laundry: 7 X 7
Bath Full: 11 X 6
Kitchen: 23 X 11
Local Schools
School District: Algonac
Listed By / Shown By
Listed By
Agency Name: Keller Williams Paint Creek
Agency Phone: 2486098000
Shown By
Agent Name: Nathan Oake
Agent Phone: (734) 845-0680
Agency Title: Griffith Realty

Estimate Your Payment
Estimated Payment
$ 2,211.27 per month $1,368.72 Principal & Interest $663.17 Property Tax $179.38 Homeowner's InsuranceChange Payment Information

IDX provided courtesy of Realcomp II Ltd.
©2021 Realcomp II Ltd. Shareholders
Privacy Policy / DMCA Notice / ADA Accessibility


This site is hosted, designed and copyright
© 1994 - 2026 by
Delta Media Group, Inc. -- Patent Pending --
10404 Saint John Drive | MLS# 20261057427
This single family home located at 10404 Saint John Drive, Algonac, Mi 48001 is currently listed for sale with an asking price of $615,000. This property was built in 2000 and has 3 bedrooms and 2 full baths with 1949 sq. ft. Saint John Drive is located in the C O L O N Y I S L E S- S T J O H N S U B subdivision within the Algonac school district. Search C O L O N Y I S L E S- S T J O H N S U B real estate on noake.griffithrealty.com today.