NathanOake

BEDS3
BATHS2 full
SQUARE FEET2,147
MLS#20261052119
STATUSPending
PROPERTY TYPEResidential - Single Family
SUBDIVISIONP O R T A G E D E L L S 1
SCHOOLPinckney
Property Description
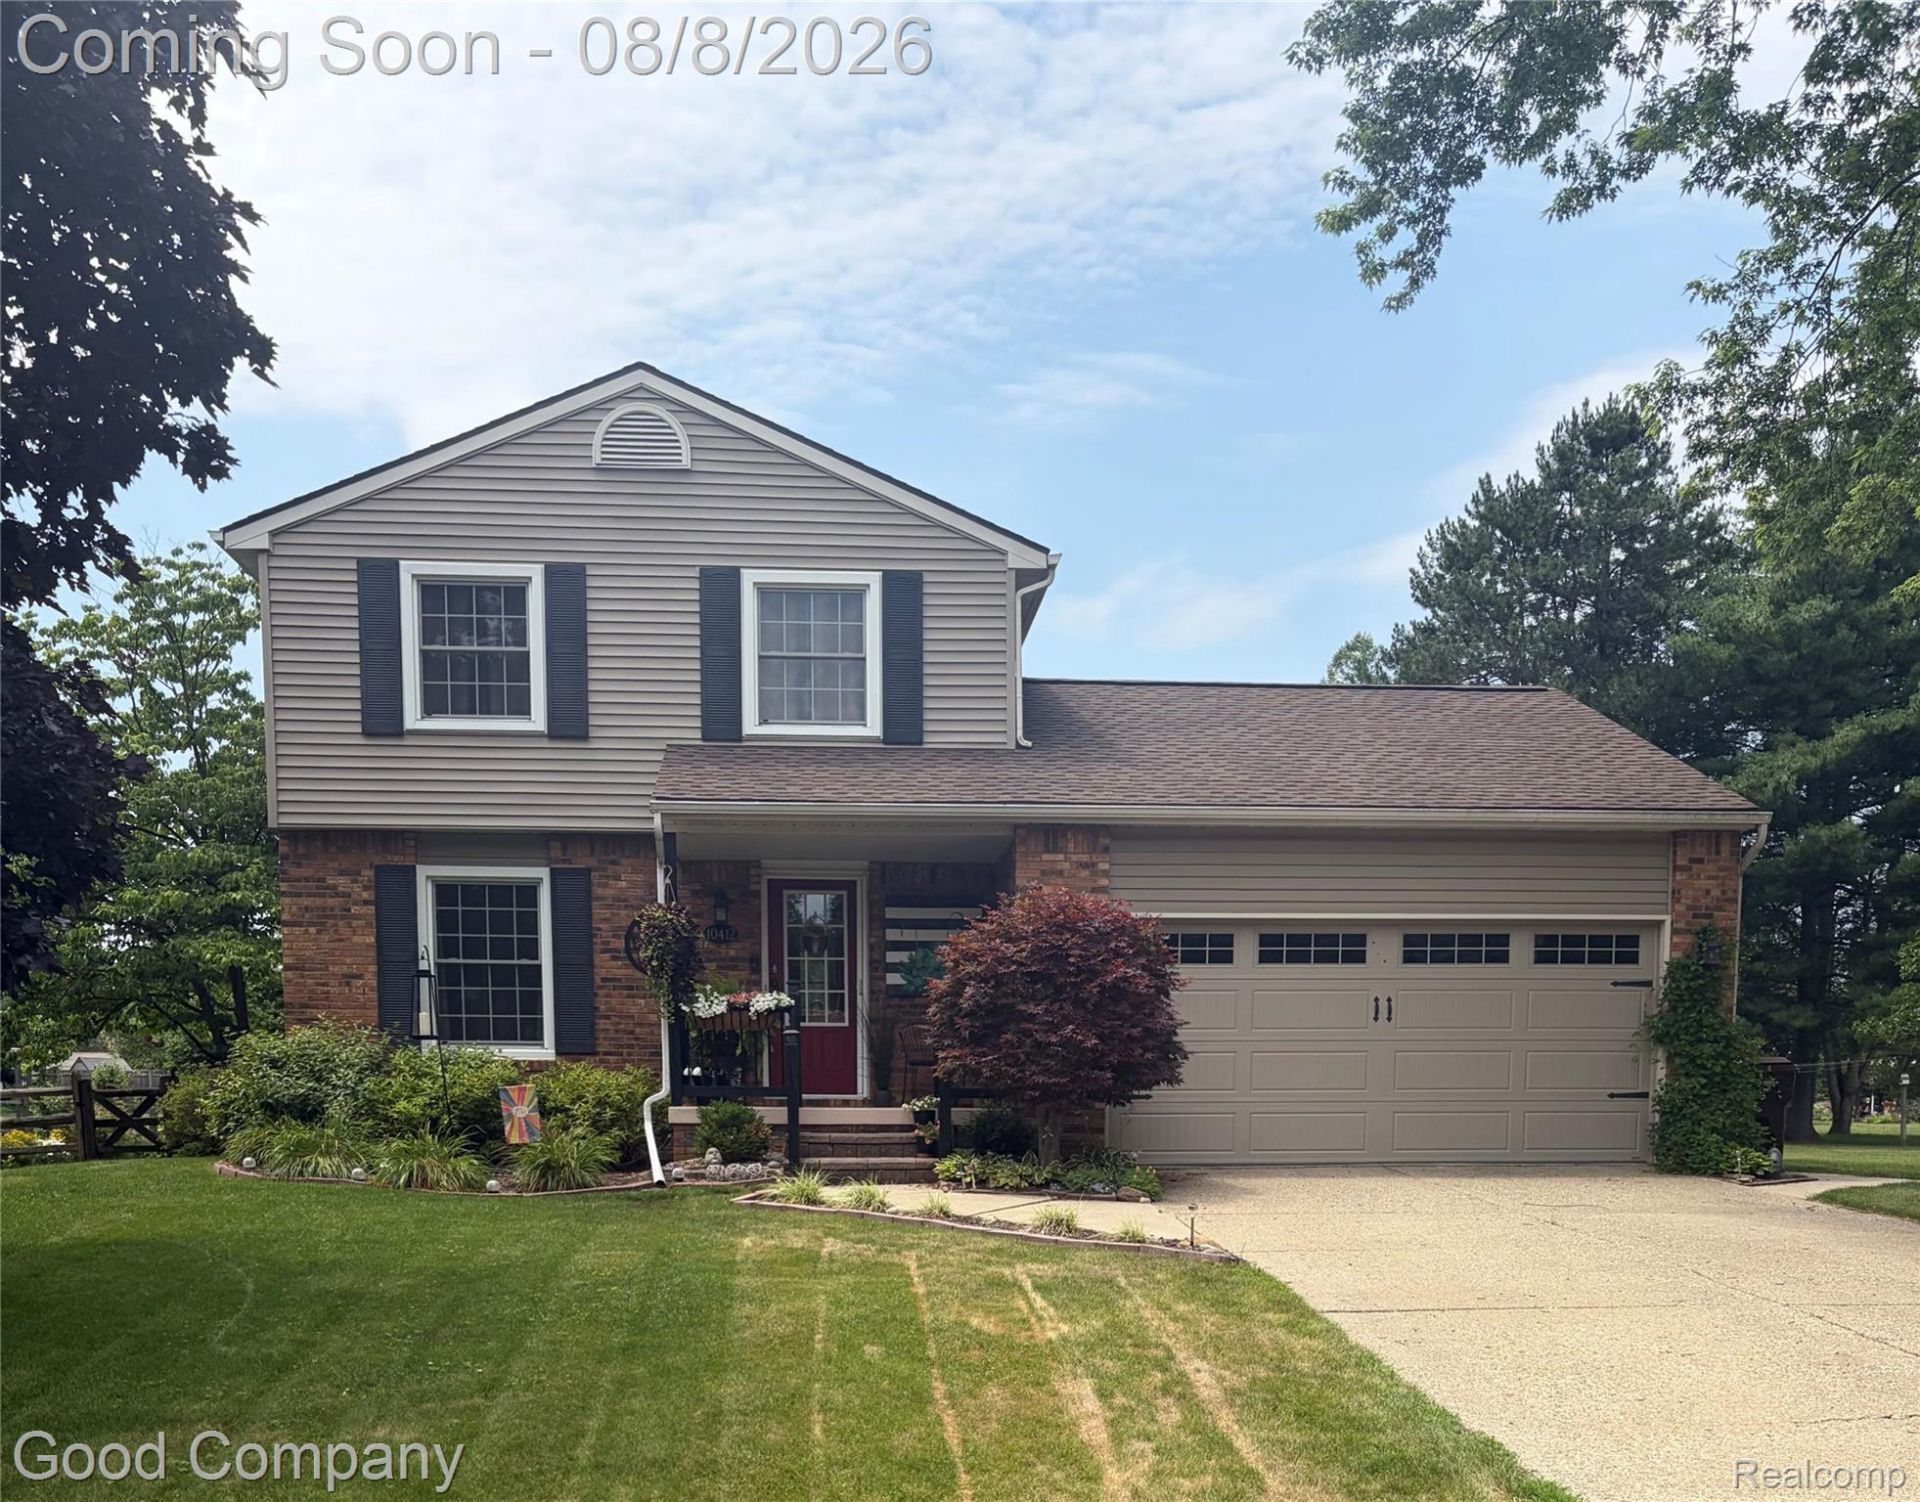
Welcome home to this charming, turn-key gem nestled in the heart of Pinckney. Spanning nearly 1,650 square feet, this light-filled three-bedroom, two-full-bath residence seamlessly combines small-town charm with modern, comfortable living.Every inch of this home has been thoughtfully refreshed for ultimate peace of mind. Step inside to discover a freshly painted interior, modern upgraded lighting, sleek high-end appliances, and a fully finished basement that offers incredible extra space for a recreation room, home office, or gym.Outside, your private backyard oasis awaits-an ideal setting for weekend BBQs, morning coffee, lush gardening, or everyday play.Location is everything, and 10412 Barbara Street offers the very best of it. Situated in a highly desirable neighborhood, you are just a short, pleasant stroll to downtown Pinckney's local shops, cozy dining spots, and community events, and only minutes from area parks, scenic hiking trails, and the breathtaking Chain of Lakes.Move right in, unpack, and start living the lifestyle you've been dreaming of!
Property Features
Property Type: Residential - Single Family
Basement: Yes
Basement: Finished, Partial
Cooling: Ceiling Fans, Central Air
Fenced: Yes
Garage: 2 car attached
Heating: Forced Air, Natural Gas
Home Style: Traditional
Lot Size: 0.25 Acres
Roof Type: Asphalt
Stories: 2.0
Taxes: $2,496
Year Built: 1978
Amenities
High Speed Internet
Programmable Thermostat
Feature Descriptions
Appliances: Dishwasher, Disposal, Dryer, Free Standing Gas Oven, Free Standing Refrigerator, Microwave, Self Cleaning Oven, Stainless Steel Appliances, Washer
Days on Site: 32
Exterior: Brick, Vinyl Siding
Fencing: Back Yard, Fenced
Fireplace: Family Room, Gas
Laundry: Electric Dryer Hookup
Lot Dimensions: 84X132
Other Structures: Sheds
Parcel#: 1426102019
Parking: Two Car Garage, Attached, Basement, Driveway, Electricityin Garage, Garage Faces Front, Garage Door Opener, Side Entrance
Parking Notes: Two Car Garage, Attached, Basement, Driveway, Elec
Patio/Porch: Patio
Pets Allowed: Yes
Security: Smoke Detectors
Sewer: Public Sewer
Summer Tax: 1403
Utilities: Cable Available, Underground Utilities
Water: Public
Winter Tax: 1093
Room Sizes
Kitchen: 9 X 29
Family Room: 16 X 20
Dining Room: 11 X 11
Mud Room: 5 X 9
Bath Full: 5 X 9
Living Room: 18 X 11
Primary Bedroom: 11 X 12
Bedroom: 7 X 9
Local Schools
School District: Pinckney
Listed By / Shown By
Listed By
Agency Name: Good Company
Agency Phone: 2487335811
Shown By
Agent Name: Nathan Oake
Agent Phone: (734) 845-0680
Agency Title: Griffith Realty

Estimate Your Payment
Estimated Payment
$ 1,151.96 per month $834.59 Principal & Interest $208.00 Property Tax $109.38 Homeowner's InsuranceChange Payment Information

IDX provided courtesy of Realcomp II Ltd.
©2021 Realcomp II Ltd. Shareholders
Privacy Policy / DMCA Notice / ADA Accessibility


This site is hosted, designed and copyright
© 1994 - 2026 by
Delta Media Group, Inc. -- Patent Pending --
10412 Barbara Street | MLS# 20261052119
This single family home located at 10412 Barbara Street, Pinckney Village, Mi 48169 is currently listed for sale with an asking price of $375,000. This property was built in 1978 and has 3 bedrooms and 2 full baths with 2147 sq. ft. Barbara Street is located in the P O R T A G E D E L L S 1 subdivision within the Pinckney school district. Search P O R T A G E D E L L S 1 real estate on noake.griffithrealty.com today.