NathanOake

BEDS3
BATHS2 full
SQUARE FEET2,029
MLS#20261054753
STATUSPending
PROPERTY TYPEResidential - Single Family
SUBDIVISIONP A R K D R I V E 5
SCHOOLDetroit
Property Description
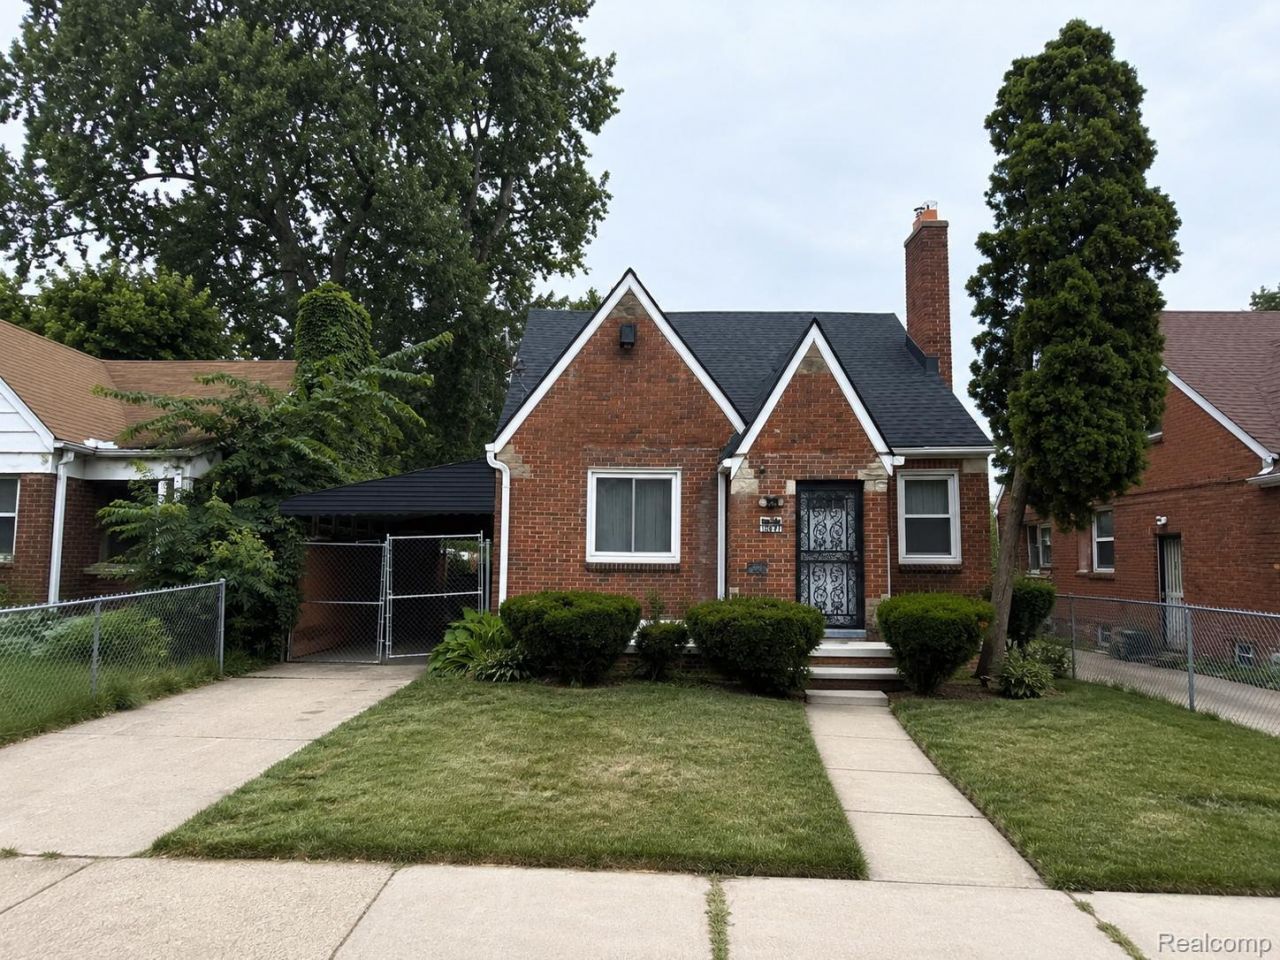
Welcome to 10441 Roxbury Street, 3 bedrooms 2 full bathrooms NEW ROOF, NEWER WINDOWS, NEWER MECHANICALS This property has undergone a complete top-to-bottom renovation quality craftsmanship, and true move-in-ready convenience.The extensive rehab includes a brand-new kitchen with stainless steel appliances Granite countertop, shaker cabinets porcelain tiles and clean finishes. Has 2 fully updated bathrooms 1 full bath on the main level and one full bathroom with a walk in shower in the basement. The entire basement has been completely redone with new light fixtures black painted ceiling and laundry area for your convenience. upstairs new flooring throughout including refinished original wood floor on the main level. fresh paint throughout, updated electrical and plumbing systems, new lighting and fixtures, and many additional improvements. This home features a 1 car garage with an enclosed driveway for extra safety and protections from the element, Designed for both comfort and functionality. The entire Hvac system is less than 4 years old all premium mechanicals used for this home. Brand new roof, new windows throughout. A stainless steel stove and refrigerator will be installed after an accepted offerThis one will not last schedule your showing today.
Property Features
Property Type: Residential - Single Family
Basement: Bath Stubbed, Finished, Full
Basement: Yes
Garage: 1
Heating: Forced Air, Natural Gas
Home Style: Bungalow
Lot Size: 0.10 Acres
Stories: 1.5
Taxes: $1,107
Year Built: 1959
Feature Descriptions
Days on Site: 52
Exterior: Brick
Fireplace: Living Room
Lot Dimensions: 40X110.92
Parcel#: W21I059033S
Parking: One Car Garage, Detached
Parking Notes: One Car Garage, Detached
Sewer: Public Sewer
Summer Tax: 985
Water: Public
Winter Tax: 122
Room Sizes
Bath Full: 10 X 10
Living Room: 14 X 16
Kitchen: 12 X 12
Bedroom: 10 X 10
Local Schools
School District: Detroit
Listed By / Shown By
Listed By
Agency Name: IKONIK REALTY
Agency Phone: 3132401331
Shown By
Agent Name: Nathan Oake
Agent Phone: (734) 845-0680
Agency Title: Griffith Realty

Estimate Your Payment
Estimated Payment
$ 432.08 per month $300.45 Principal & Interest $92.25 Property Tax $39.38 Homeowner's InsuranceChange Payment Information

IDX provided courtesy of Realcomp II Ltd.
©2021 Realcomp II Ltd. Shareholders
Privacy Policy / DMCA Notice / ADA Accessibility


This site is hosted, designed and copyright
© 1994 - 2026 by
Delta Media Group, Inc. -- Patent Pending --
10441 Roxbury Street | MLS# 20261054753
This single family home located at 10441 Roxbury Street, Detroit, Mi 48224 is currently listed for sale with an asking price of $135,000. This property was built in 1959 and has 3 bedrooms and 2 full baths with 2029 sq. ft. Roxbury Street is located in the P A R K D R I V E 5 subdivision within the Detroit school district. Search P A R K D R I V E 5 real estate on noake.griffithrealty.com today.