NathanOake

BEDS3
BATHS2 full 1 partial
SQUARE FEET1,522
MLS#20261085574
STATUSActive
PROPERTY TYPERental - Single Family
SUBDIVISIONS T U M P F S B E E C H G R O V E S U B
SCHOOLTroy
Property Description
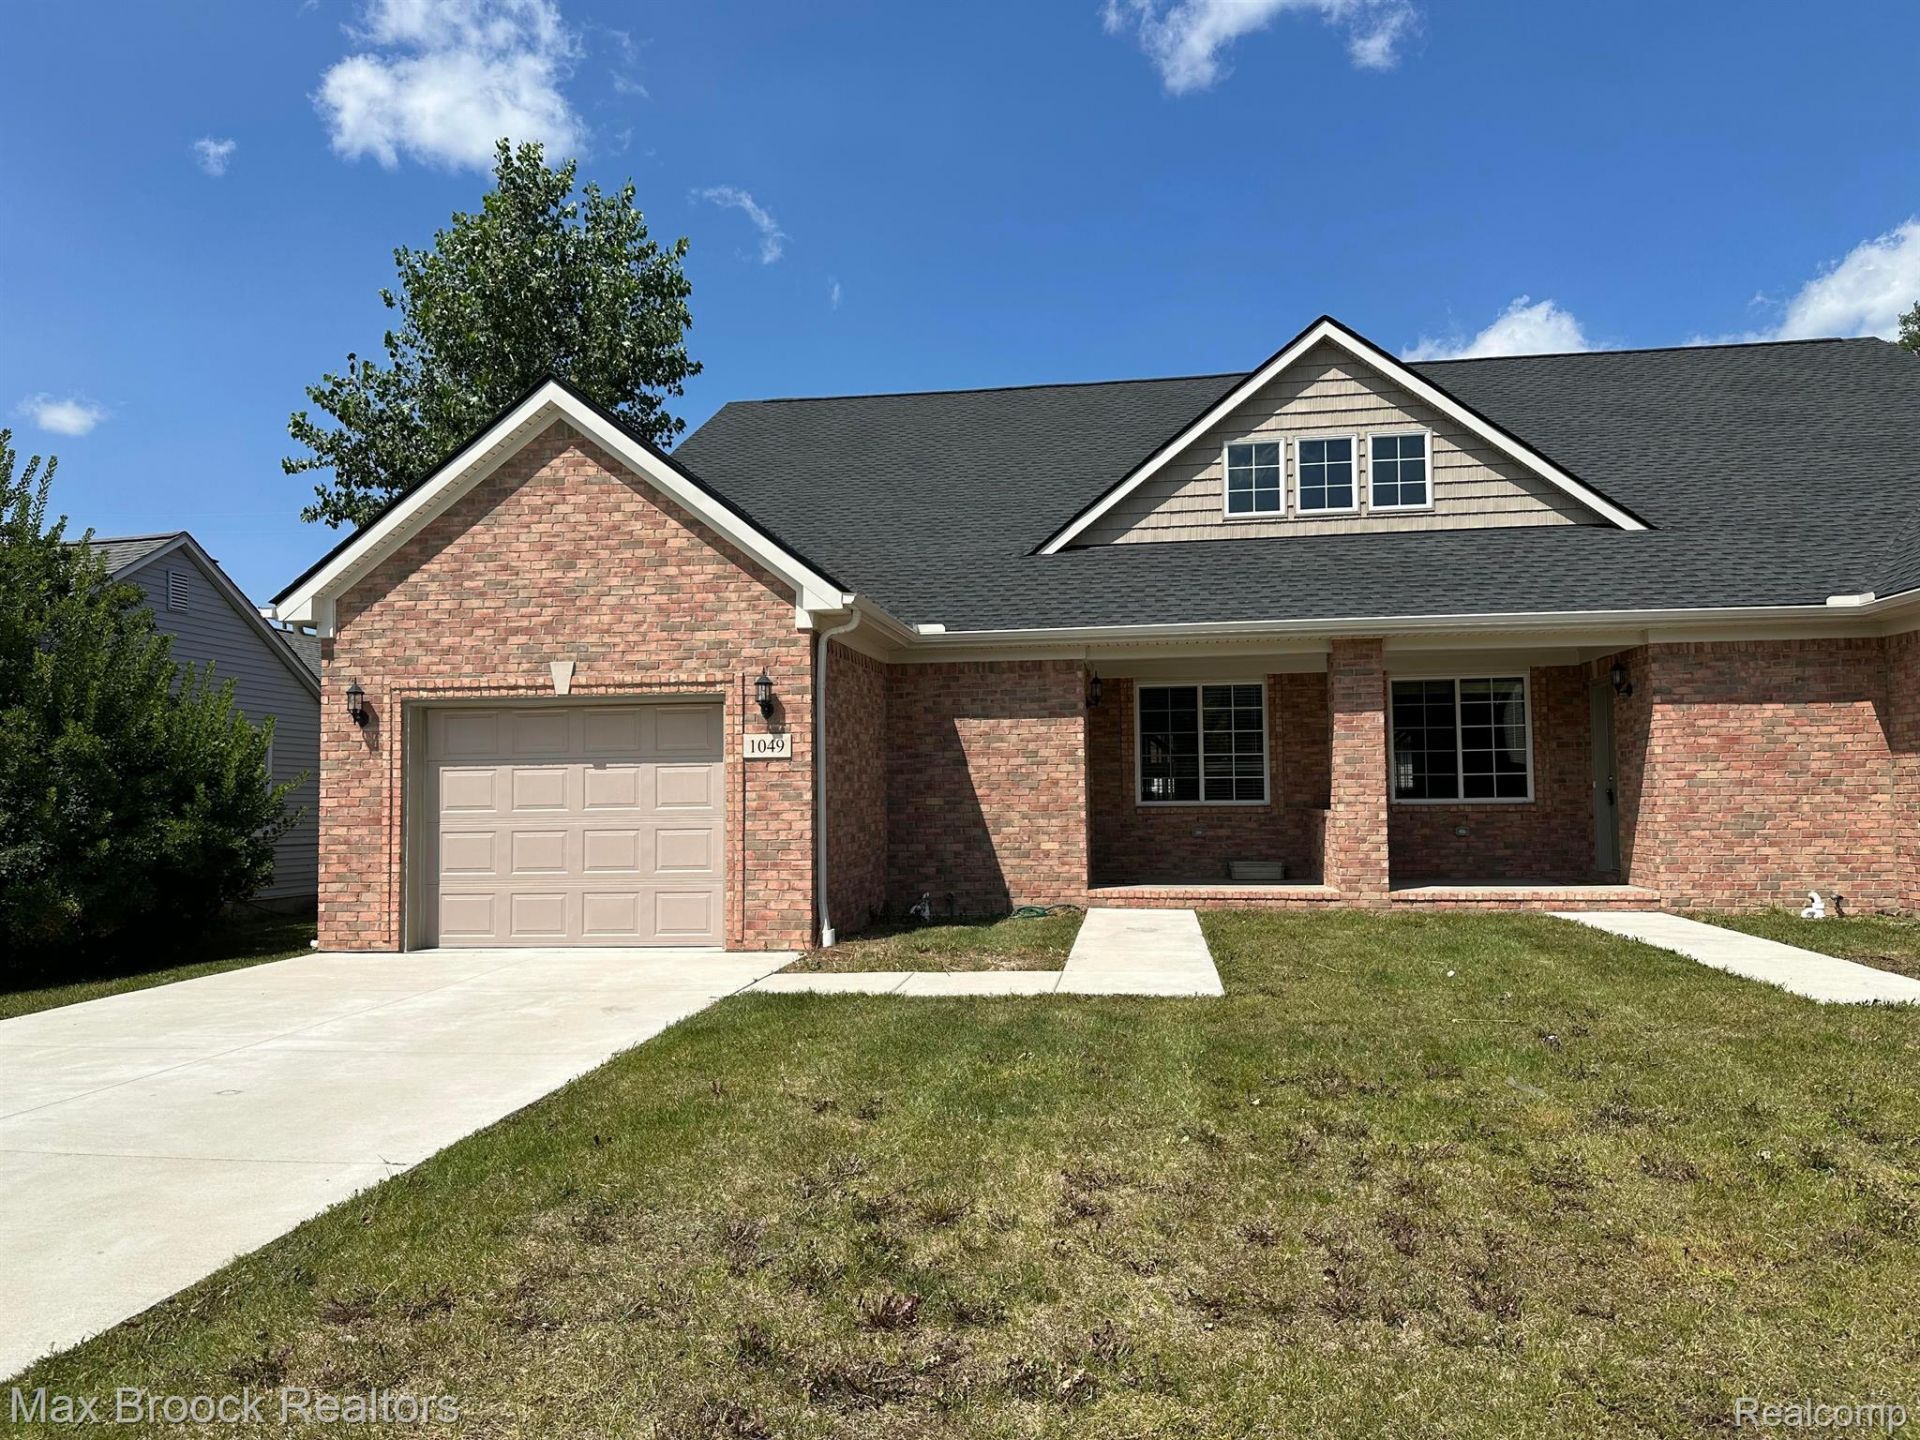
Welcome to this beautiful, recently built two-story home in the highly desirable Troy School District!Step into a welcoming two-story foyer featuring gleaming hardwood floors. The spacious kitchen boasts granite countertops and custom cabinetry, with an adjoining breakfast area that opens to a patio-perfect for outdoor dining and entertaining.The first-floor primary suite offers generous closet space and a private bathroom with granite finishes. Two additional bedrooms and a second full bathroom provide plenty of room for family, guests, or a home office. A convenient powder room is located just off the kitchen.Additional highlights include a huge basement offering abundant storage space and a one-car attached garage.Enjoy comfortable living in a fantastic Troy location with access to Troy Schools.Move in today and make this wonderful home yours!Minimum credit score is 675
Property Features
Property Type: Rental - Single Family
Basement: Yes
Basement: Full, Unfinished
Cooling: Central Air
Garage: 1 car attached
Heating: Hot Water, Natural Gas
Home Style: Cape Cod
Lot Size: 0.22 Acres
Roof Type: Asphalt
Stories: 1.0
Taxes: $0
Year Built: 2022
Feature Descriptions
Appliances: Dishwasher, Dryer, Free Standing Electric Range, Free Standing Refrigerator, Microwave, Washer
Days on Site: 2
Exterior: Brick
Lot Dimensions: 80.00 x 120.00
Parcel#: 2027478013
Parking: One Car Garage, Attached
Parking Notes: One Car Garage, Attached
Patio/Porch: Patio
Pets Allowed: No
Sewer: Public Sewer
Water: Public
Room Sizes
Primary Bedroom: 12 X 13
Bedroom: 12 X 12
Breakfast Nook Room: 11 X 12
Kitchen: 16 X 18
Living Room: 16 X 18
Primary Bathroom: 6 X 8
Bath Full: 5 X 9
Bath Lav: 3 X 5
Local Schools
School District: Troy
Listed By / Shown By
Listed By
Agency Name: Max Broock, REALTORS®-Bloomfield Hills
Agency Phone: 2486444700
Shown By
Agent Name: Nathan Oake
Agent Phone: (734) 845-0680
Agency Title: Griffith Realty


IDX provided courtesy of Realcomp II Ltd.
©2021 Realcomp II Ltd. Shareholders
Privacy Policy / DMCA Notice / ADA Accessibility


This site is hosted, designed and copyright
© 1994 - 2026 by
Delta Media Group, Inc. -- Patent Pending --
1049 Birchwood Drive | MLS# 20261085574
This property located at 1049 Birchwood Drive, Troy, Mi 48083 is currently listed for rent with an asking price of $2,700 / Monthly. Birchwood Drive is located within the Troy school district. Search Troy real estate on noake.griffithrealty.com today.