NathanOake

BEDS3
BATHS1 full 1 partial
SQUARE FEET1,849
MLS#20261083582
STATUSActive
PROPERTY TYPEResidential - Single Family
SUBDIVISIONR U N Y A N L A K E H E I G H T S
SCHOOLFenton
Property Description
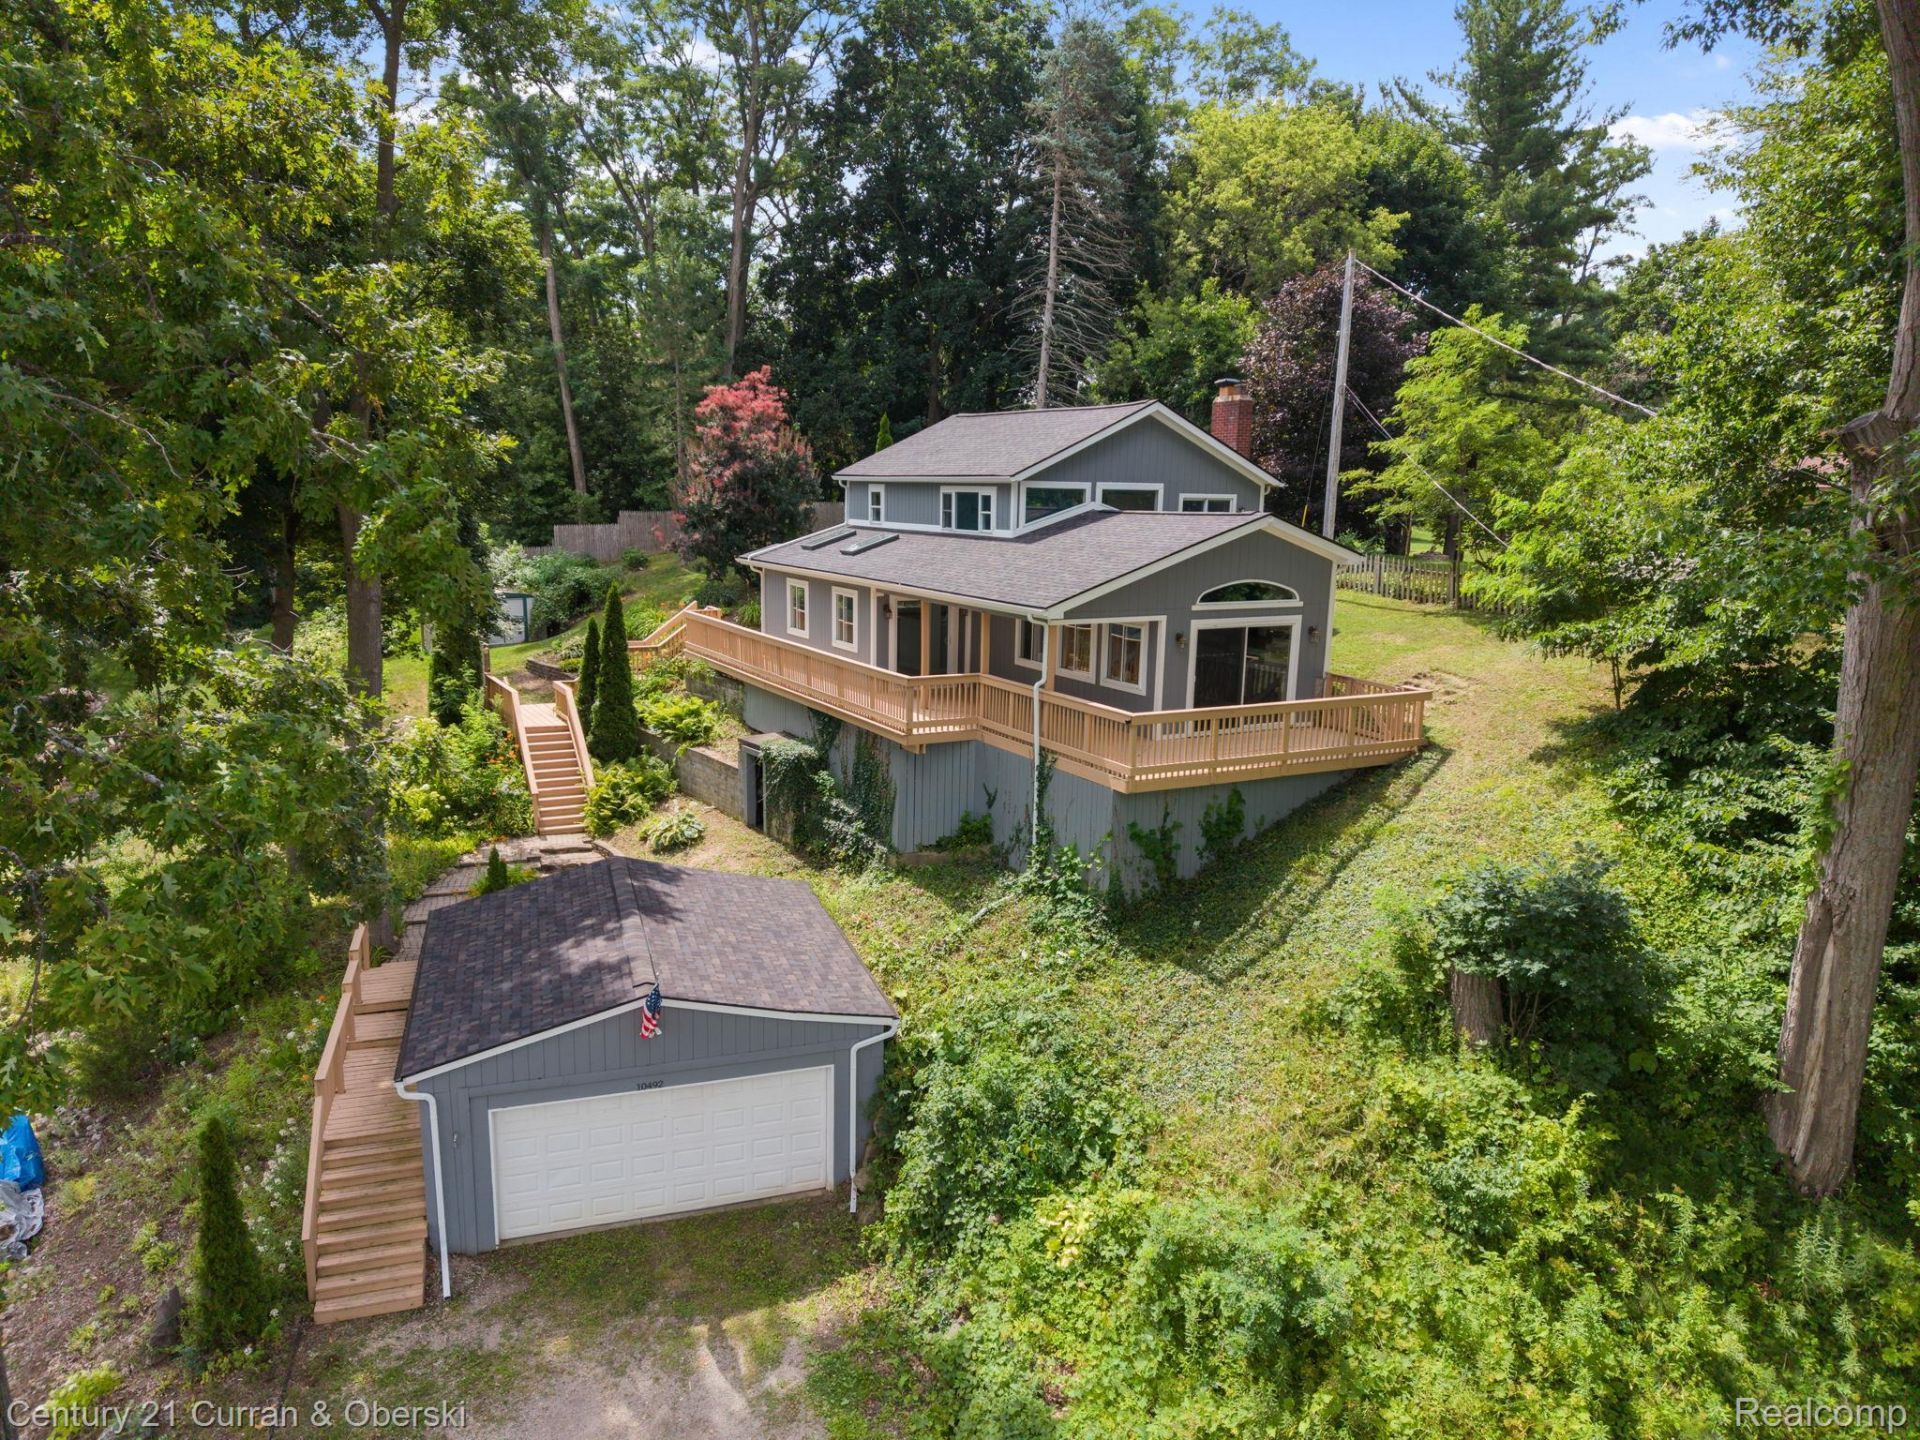
Tremendous opportunity on Runyan Lake, an all-sports lake offering lake privileges and the lifestyle that comes with it. This home is designed for lake life living, with a great backyard ideal for fire pit and cookout fun, plus a sprawling wraparound deck where you can relax, entertain, and take in beautiful lake views and sunsets. Upon entry, you're welcomed by a bright, well-lit space with a wall of windows and endless potential. Use it as a reading nook, breakfast nook, drop zone, or create a space that fits your everyday needs. The kitchen was updated in 2020 and features white cabinetry and stainless steel appliances. A convenient half bath (2020) and tucked away laundry area with mechanicals add function to the main level. Just past the stairs, you'll find a spacious dining area that opens nicely into the family room, where beautiful lake views create a warm and inviting setting. Step through the doorwall to the deck and enjoy even more outdoor living space overlooking the lake. Upstairs offers three bedrooms, including a generously sized primary bedroom with an updated full bath. Additional updates include the roof, gutters, and gutter guards in 2026, deck paint and interior paint in 2024, and carpet in 2020. A wonderful chance to enjoy Runyan Lake living with space, views, updates, and year-round potential.
Property Features
Property Type: Residential - Single Family
Cooling: Ceiling Fans
Fenced: Yes
Garage: 1
Heating: Forced Air, Natural Gas
Home Style: Colonial
Lot Size: 0.24 Acres
Roof Type: Asphalt
Stories: 2.0
Taxes: $6,100
Year Built: 1958
Amenities
Lighting
Feature Descriptions
Appliances: Dishwasher, Dryer, Exhaust Fan, Free Standing Electric Range, Free Standing Refrigerator, Stainless Steel Appliances, Washer
Body of Water: Runyan Lake
Days on Site: 9
Exterior: Vinyl Siding
Fencing: Fenced
HOA Fee: 400/ Annually
Lot Dimensions: 80X130
Parcel#: 0409402039
Parking: One Car Garage, Detached
Parking Notes: One Car Garage, Detached
Patio/Porch: Deck
Sewer: Public Sewer
Summer Tax: 4315
Water: Well
Water Features: Lake Privileges
Winter Tax: 1785
Room Sizes
Kitchen: 15 X 16
Bath Lav: 5 X 8
Dining Room: 9 X 12
Family Room: 12 X 17
Bedroom: 10 X 10
Bath Full: 7 X 5
Primary Bedroom: 22 X 12
Local Schools
School District: Fenton
Listed By / Shown By
Listed By
Agency Name: Century 21 Curran & Oberski
Agency Phone: 7344646400
Shown By
Agent Name: Nathan Oake
Agent Phone: (734) 845-0680
Agency Title: Griffith Realty

Estimate Your Payment
Estimated Payment
$ 1,338.77 per month $734.21 Principal & Interest $508.33 Property Tax $96.22 Homeowner's InsuranceChange Payment Information

IDX provided courtesy of Realcomp II Ltd.
©2021 Realcomp II Ltd. Shareholders
Privacy Policy / DMCA Notice / ADA Accessibility


This site is hosted, designed and copyright
© 1994 - 2026 by
Delta Media Group, Inc. -- Patent Pending --
10492 Lake Shore Drive | MLS# 20261083582
This single family home located at 10492 Lake Shore Drive , Tyrone Township, Mi 48430 is currently listed for sale with an asking price of $329,900. This property was built in 1958 and has 3 bedrooms and 1 full and 1 partial baths with 1849 sq. ft. Lake Shore Drive is located in the R U N Y A N L A K E H E I G H T S subdivision within the Fenton school district. Search R U N Y A N L A K E H E I G H T S real estate on noake.griffithrealty.com today.