NathanOake

BEDS4
BATHS3 full 1 partial
SQUARE FEET2,859
MLS#20261008091
STATUSActive
PROPERTY TYPEResidential - Single Family
SUBDIVISIONM E T A M O R A C O U N T R Y C L U B E S T A T E S I I C O N D O
SCHOOLLapeer
Property Description
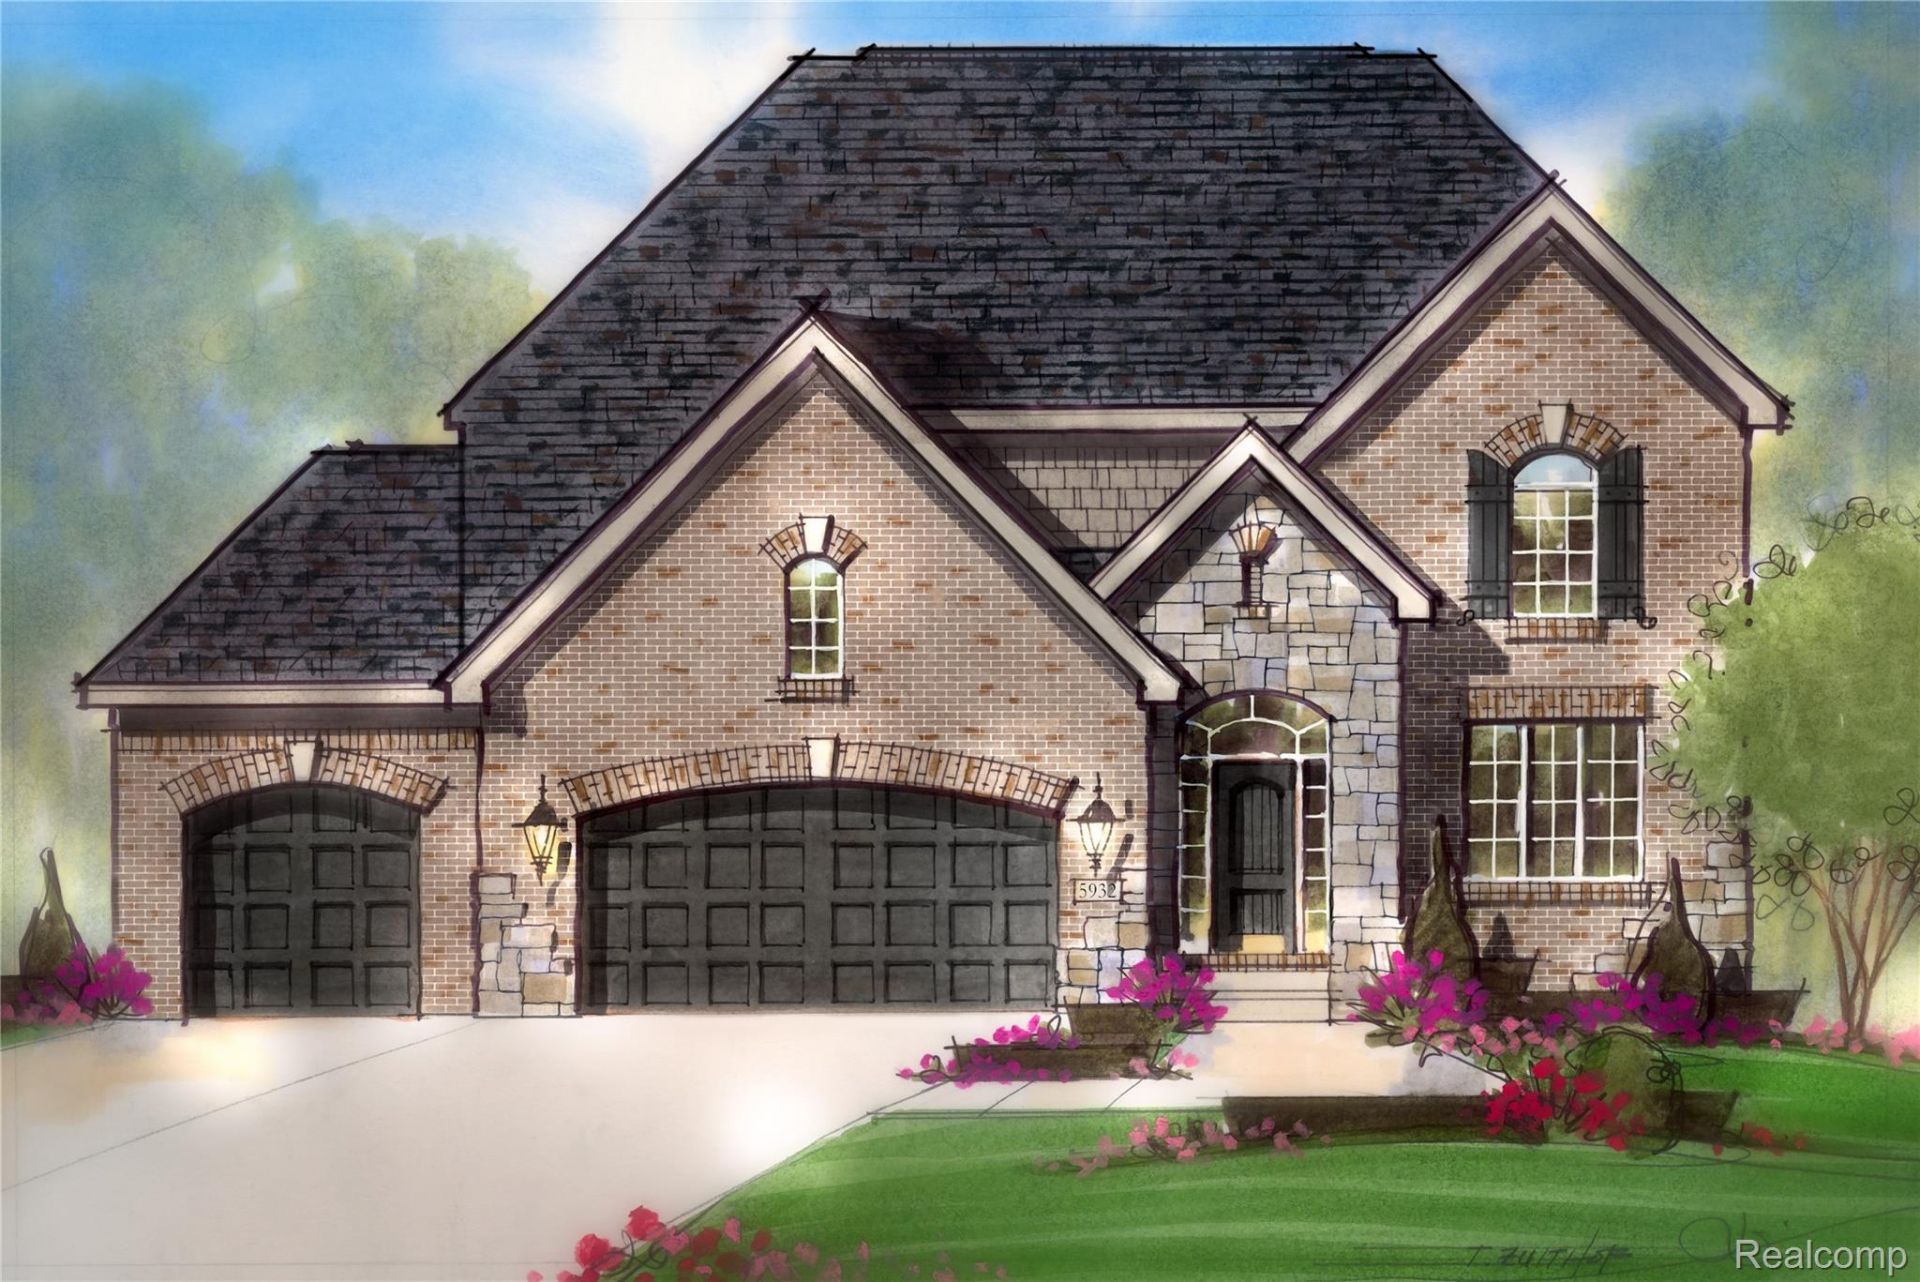
To Be Built in Metamora Golf & Country Club Estates! An exceptional opportunity to build a Vitale Real Estate & New Homes 2,859 sq ft luxury 4-bedroom, 3.5-bath colonial on a premium 0.50-acre corner lot in one of Michigan's most prestigious golf course communities.Designed with an open-concept layout and expansive living spaces, this home will feature a 3-car garage and high-end finishes throughout. Custom LaFata cabinetry, quartz countertops, and thoughtfully curated luxury details come standard, delivering timeless design and quality craftsmanship.The spacious primary suite offers a private retreat, while additional bedrooms and flexible living areas provide ideal space for entertaining or working from home.Located within Metamora Golf & Country Club, residents have the option to pursue golf or social memberships with access to clubhouse dining and newly updated tennis and pickleball courts. Enjoy scenic surroundings and an exclusive lifestyle just minutes from schools, shopping, and entertainment.Limited build opportunities remain. Secure this homesite and personalize your dream home today. **Walk through our brand new show home located at 70802 Renata Court, Bruce Twp MI during our model hours: Mon, Tues, Fri, Sat from 12pm-5pm**
Property Features
Property Type: Residential - Single Family
Basement: Unfinished
Basement: Yes
Garage: 3
Heating: Forced Air, Natural Gas
Home Style: Colonial
Lot Size: 0.50 Acres
Stories: 2.0
Taxes: $649
Year Built: 2026
Feature Descriptions
Days on Site: 201
Exterior: Brick, Stone, Wood Siding
HOA Fee: 140/ Quarterly
Lot: On Golf Course
Lot Dimensions: 147 x157 x 171 x 201
Parcel#: 01544004400
Parking: Three Car Garage, Attached
Parking Notes: Three Car Garage, Attached
Pets Allowed: Yes
Sewer: Shared Septic
Summer Tax: 154
Water: Well
Winter Tax: 495
Room Sizes
Primary Bedroom: 12 X 12
Primary Bathroom: 12 X 12
Bedroom: 12 X 12
Bath Full: 12 X 12
Bath Dual Entry: 12 X 12
Bath Lav: 6 X 6
Kitchen: 12 X 12
Great Room: 12 X 12
Breakfast Nook Room: 12 X 12
Laundry: 6 X 6
Local Schools
School District: Lapeer
Listed By / Shown By
Listed By
Agency Name: Kaiser Realty Group LLC
Agency Phone: 5869300022
Shown By
Agent Name: Nathan Oake
Agent Phone: (734) 845-0680
Agency Title: Griffith Realty

Estimate Your Payment
Estimated Payment
$ 1,989.84 per month $1,711.46 Principal & Interest $54.08 Property Tax $224.29 Homeowner's InsuranceChange Payment Information

IDX provided courtesy of Realcomp II Ltd.
©2021 Realcomp II Ltd. Shareholders
Privacy Policy / DMCA Notice / ADA Accessibility


This site is hosted, designed and copyright
© 1994 - 2026 by
Delta Media Group, Inc. -- Patent Pending --
1050 Invitational Drive | MLS# 20261008091
This single family home located at 1050 Invitational Drive, Metamora Village, Mi 48455 is currently listed for sale with an asking price of $769,000. This property was built in 2026 and has 4 bedrooms and 3 full and 1 partial baths with 2859 sq. ft. Invitational Drive is located in the M E T A M O R A C O U N T R Y C L U B E S T A T E S I I C O N D O subdivision within the Lapeer school district. Search M E T A M O R A C O U N T R Y C L U B E S T A T E S I I C O N D O real estate on noake.griffithrealty.com today.