NathanOake

BEDS3
BATHS1 full 1 partial
SQUARE FEET1,924
MLS#20261074692
STATUSActive
PROPERTY TYPEResidential - Single Family
SUBDIVISIONN O R T H L A N D O A K S
SCHOOLOakPark
Property Description
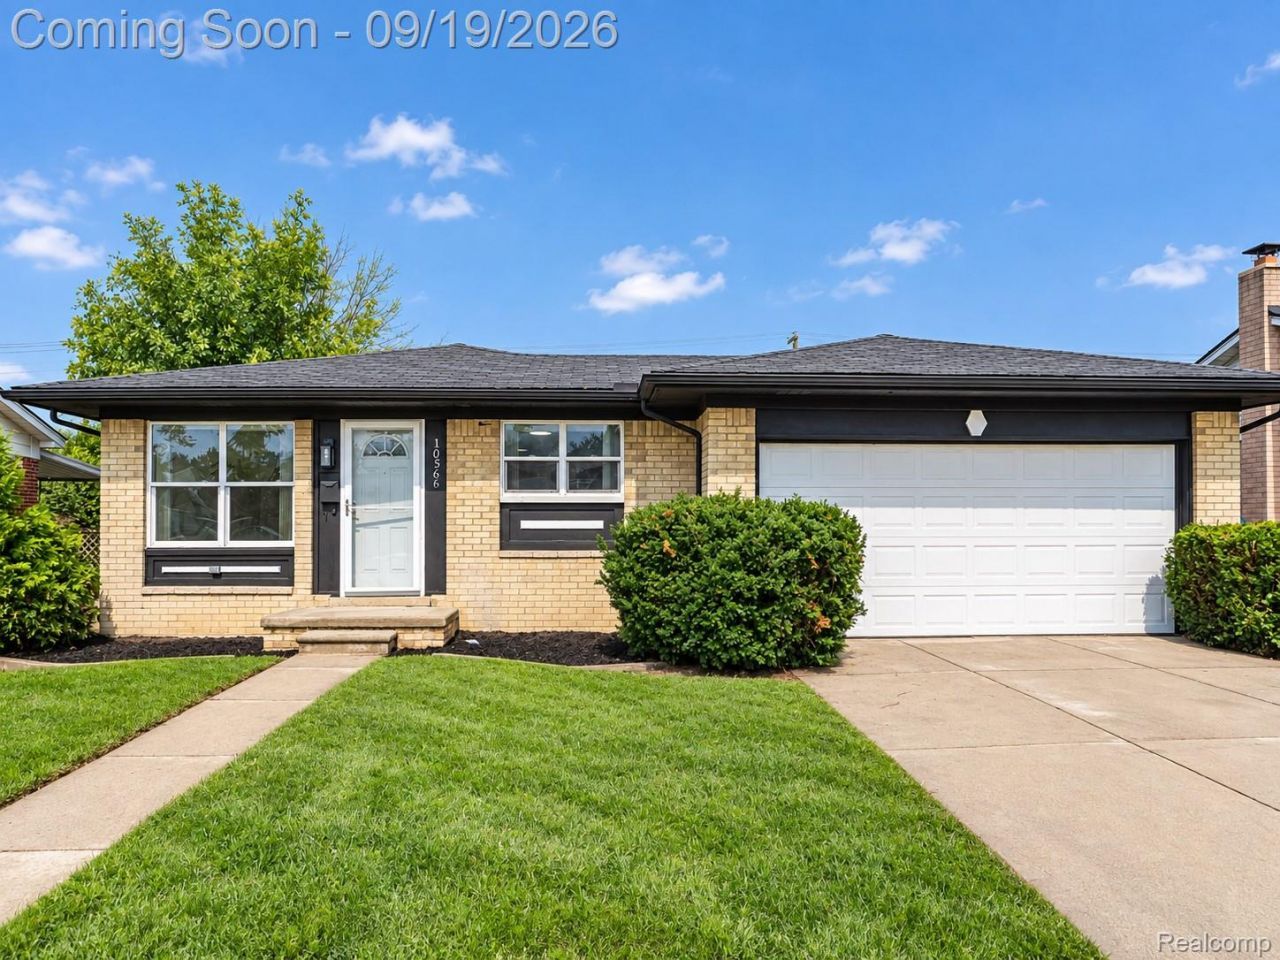
Discover the versatility of this 3-bedroom brick ranch in Royal Oak Township, offering single-level living, a finished lower level, an attached 2-car garage, and fenced backyard space. Inside, an inviting living room flows naturally into the kitchen, while laminate flooring and updated lighting in 2026 give the home a refreshed feel.The kitchen is well equipped for everyday living with a gas range, refrigerator, microwave, dishwasher, and disposal. Three bedrooms and a full bath complete the main level, creating a comfortable layout with everything conveniently within reach.The finished lower level expands the possibilities, offering additional space for entertaining, recreation, a home office, or hobbies. A bar and additional lavatory add to the versatility, creating a second living area that can easily evolve with the next owner's needs.Outside, the level backyard and fenced area provide space for outdoor dining, gardening, or simply unwinding. The attached 2-car garage adds even more value with direct interior access, electricity, and workshop space.Located in Northland Oaks, this brick ranch pairs a flexible two-level layout with central air, forced-air heat, and public water and sewer-all with the convenience of an attached garage and meaningful additional living space below grade.
Property Features
Property Type: Residential - Single Family
Basement: Yes
Basement: Finished, Full
Cooling: Ceiling Fans, Central Air
Garage: 2 car attached
Heating: Forced Air, Natural Gas
Home Style: Ranch
Lot Size: 0.17 Acres
Roof Type: Asphalt
Stories: 1.0
Taxes: $1,753
Year Built: 1965
Amenities
High Speed Internet
Programmable Thermostat
Lighting
Feature Descriptions
Appliances: Dishwasher, Disposal, Free Standing Gas Oven, Free Standing Gas Range, Free Standing Refrigerator, Microwave
Community Features: Sidewalks
Days on Site: 37
Exterior: Brick
Lot: Level
Lot Dimensions: 55X134
Parcel#: 2532401028
Parking: Two Car Garage, Attached, Direct Access, Electricityin Garage, Workshop In Garage
Parking Notes: Two Car Garage, Attached, Direct Access, Electrici
Pets Allowed: Yes
Sewer: Public Sewer
Summer Tax: 706
Water: Public
Winter Tax: 1047
Room Sizes
Living Room: 14 X 12
Kitchen: 18 X 9
Bath Full: 7 X 7
Bedroom: 11 X 8
Bath Lav: 6 X 4
Other: 13 X 11
Local Schools
School District: OakPark
Listed By / Shown By
Listed By
Agency Name: EXP Realty The Perna Team
Agency Phone: 8885017085
Shown By
Agent Name: Nathan Oake
Agent Phone: (734) 845-0680
Agency Title: Griffith Realty

Estimate Your Payment
Estimated Payment
$ 712.46 per month $500.75 Principal & Interest $146.08 Property Tax $65.63 Homeowner's InsuranceChange Payment Information

IDX provided courtesy of Realcomp II Ltd.
©2021 Realcomp II Ltd. Shareholders
Privacy Policy / DMCA Notice / ADA Accessibility


This site is hosted, designed and copyright
© 1994 - 2026 by
Delta Media Group, Inc. -- Patent Pending --
10566 N Oak Drive | MLS# 20261074692
This single family home located at 10566 N Oak Drive, Royal Oak Township, Mi 48220 is currently listed for sale with an asking price of $225,000. This property was built in 1965 and has 3 bedrooms and 1 full and 1 partial baths with 1924 sq. ft. N Oak Drive is located in the N O R T H L A N D O A K S subdivision within the OakPark school district. Search N O R T H L A N D O A K S real estate on noake.griffithrealty.com today.