NathanOake

BEDS4
BATHS2 full
SQUARE FEET2,500
MLS#20261059092
STATUSPending
PROPERTY TYPEResidential - Single Family
SCHOOLYale
Property Description
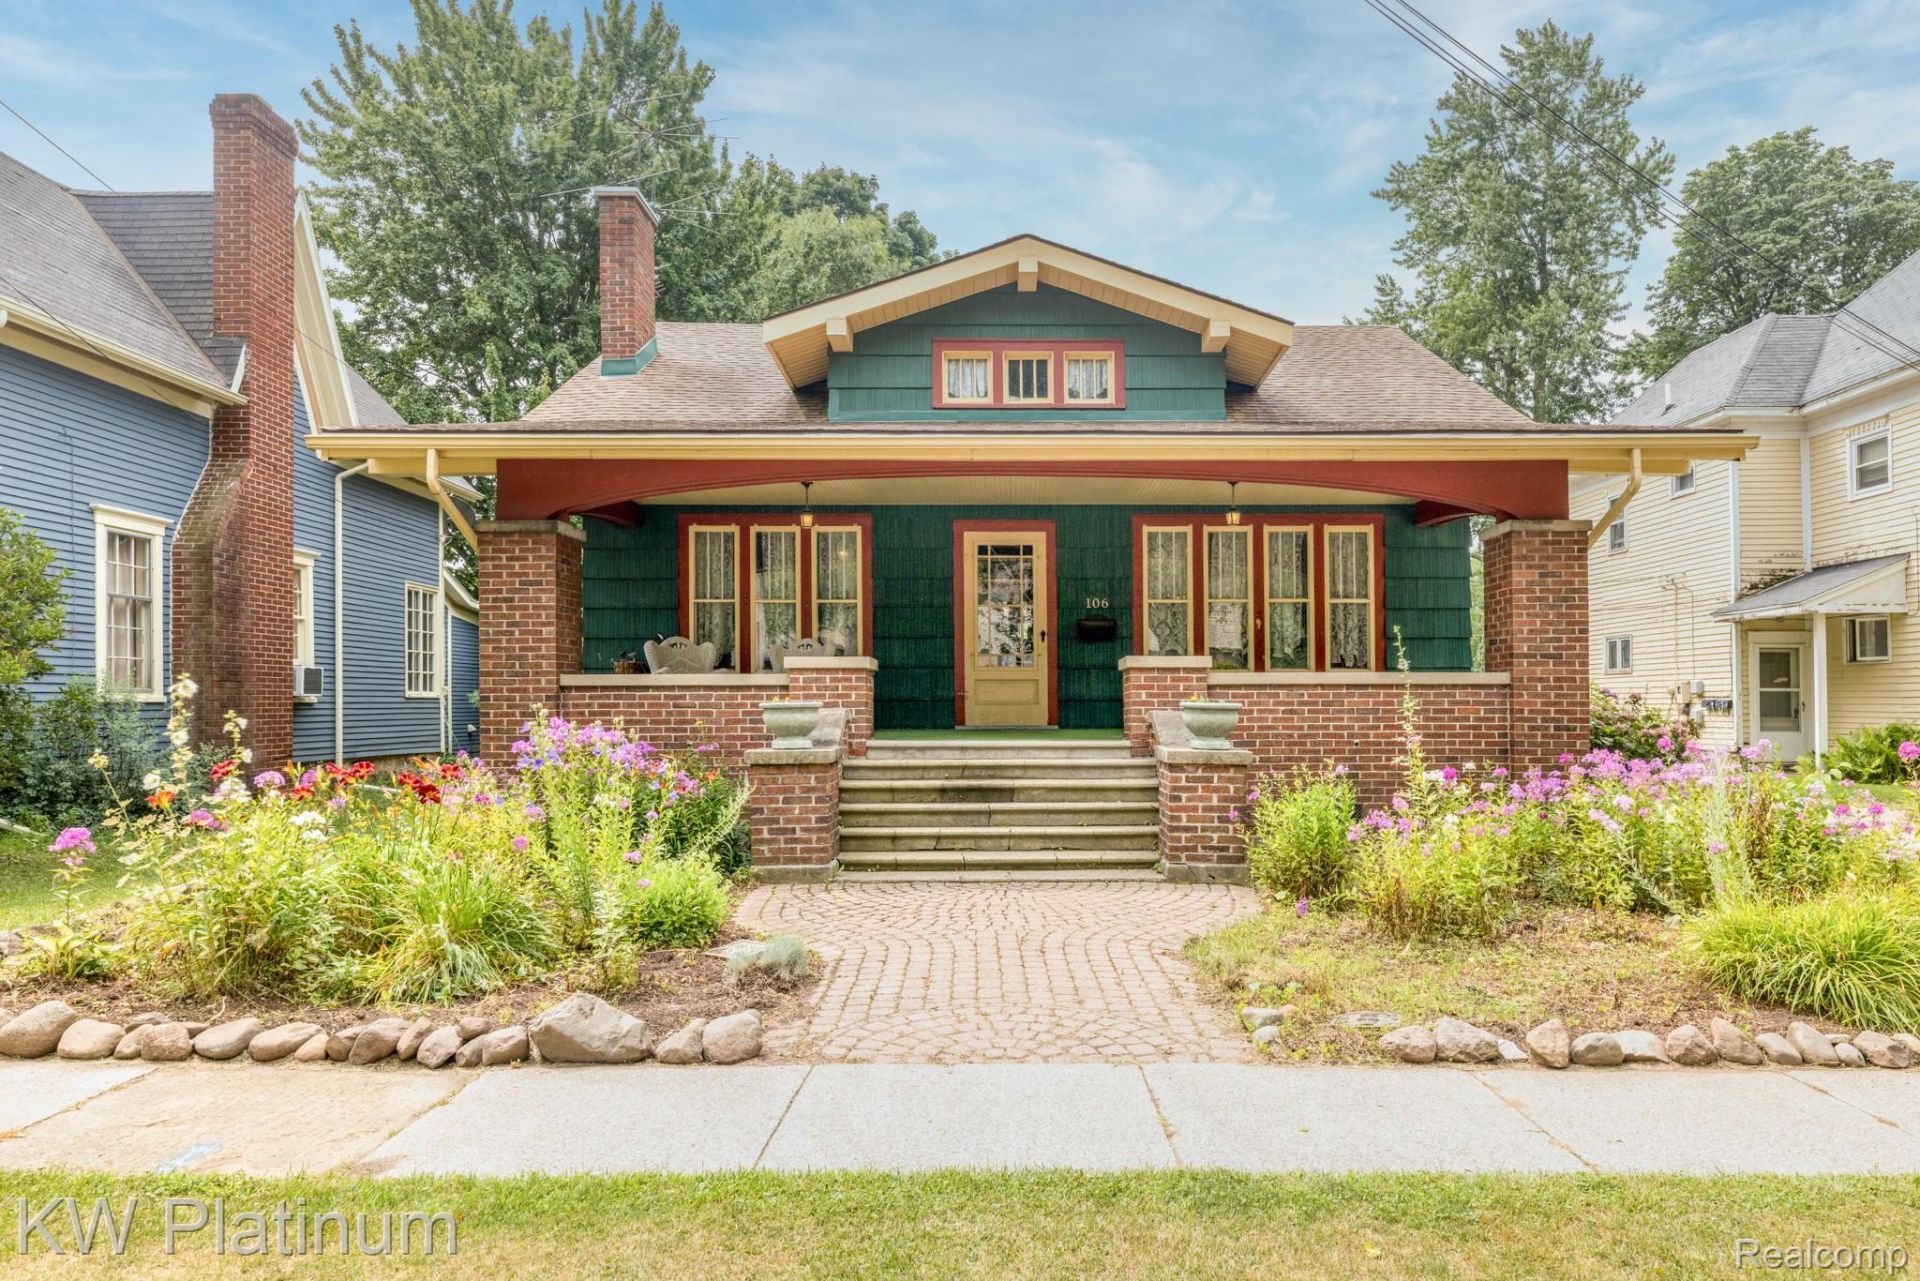
Spectacular 4-bedroom home with central air, natural fireplace and hardwood floors. This home is full of character, featuring original woodwork and a convenient location close to downtown and schools. There are 3 bedrooms on the main level, with one currently being used for main floor laundry. The upstairs features a large bedroom and bathroom with a bonus space area. Appliances include stove, washer and dryer. The unfinished basement offers laundry hook-ups and plenty of storage space. The garage features electric door opener with newer metal roof. The landscaped backyard is privately fenced and surrounded by beautiful landscaping and flowers. The large covered concrete patio is perfect for summer relaxing and entertaining with a firepit.
Property Features
Property Type: Residential - Single Family
Basement: Unfinished
Basement: Yes
Cooling: Ceiling Fans, Central Air
Garage: 1.5
Heating: Forced Air, Natural Gas
Home Style: Craftsman
Lot Size: 0.29 Acres
Roof Type: Asphalt
Stories: 1.5
Taxes: $2,304
Year Built: 1925
Feature Descriptions
Appliances: Dryer, Free Standing Electric Range, Washer
Days on Site: 39
Exterior: Wood Siding
Fencing: Back Yard
Fireplace: Living Room, Wood Burning
Laundry: Electric Dryer Hookup, Washer Hookup
Lot Dimensions: 51x249
Parcel#: 74085100022000
Parking: Oneand Half Car Garage, Detached, Shared Driveway
Parking Notes: Oneand Half Car Garage, Detached, Shared Driveway
Sewer: Public Sewer
Summer Tax: 1602
Water: Public
Winter Tax: 702
Room Sizes
Bath Full: 10 X 8
Bedroom: 13 X 21
Dining Room: 14 X 15
Living Room: 31 X 14
Other: 22 X 11
Local Schools
School District: Yale
Listed By / Shown By
Listed By
Agency Name: KW Platinum Port Huron
Agency Phone: 8103850600
Shown By
Agent Name: Nathan Oake
Agent Phone: (734) 845-0680
Agency Title: Griffith Realty

Estimate Your Payment
Estimated Payment
$ 758.38 per month $500.75 Principal & Interest $192.00 Property Tax $65.63 Homeowner's InsuranceChange Payment Information

IDX provided courtesy of Realcomp II Ltd.
©2021 Realcomp II Ltd. Shareholders
Privacy Policy / DMCA Notice / ADA Accessibility


This site is hosted, designed and copyright
© 1994 - 2026 by
Delta Media Group, Inc. -- Patent Pending --
106 E Mechanic Street | MLS# 20261059092
This single family home located at 106 E Mechanic Street, Yale, Mi 48097 is currently listed for sale with an asking price of $225,000. This property was built in 1925 and has 4 bedrooms and 2 full baths with 2500 sq. ft. E Mechanic Street is located within the Yale school district. Search Yale real estate on noake.griffithrealty.com today.