NathanOake

BEDS2
BATHS1 full
SQUARE FEET828
MLS#20261028924
STATUSActive
PROPERTY TYPEResidential - Single Family
SUBDIVISIONR I D G E W O O D E S T A T E S
SCHOOLOakPark
Property Description
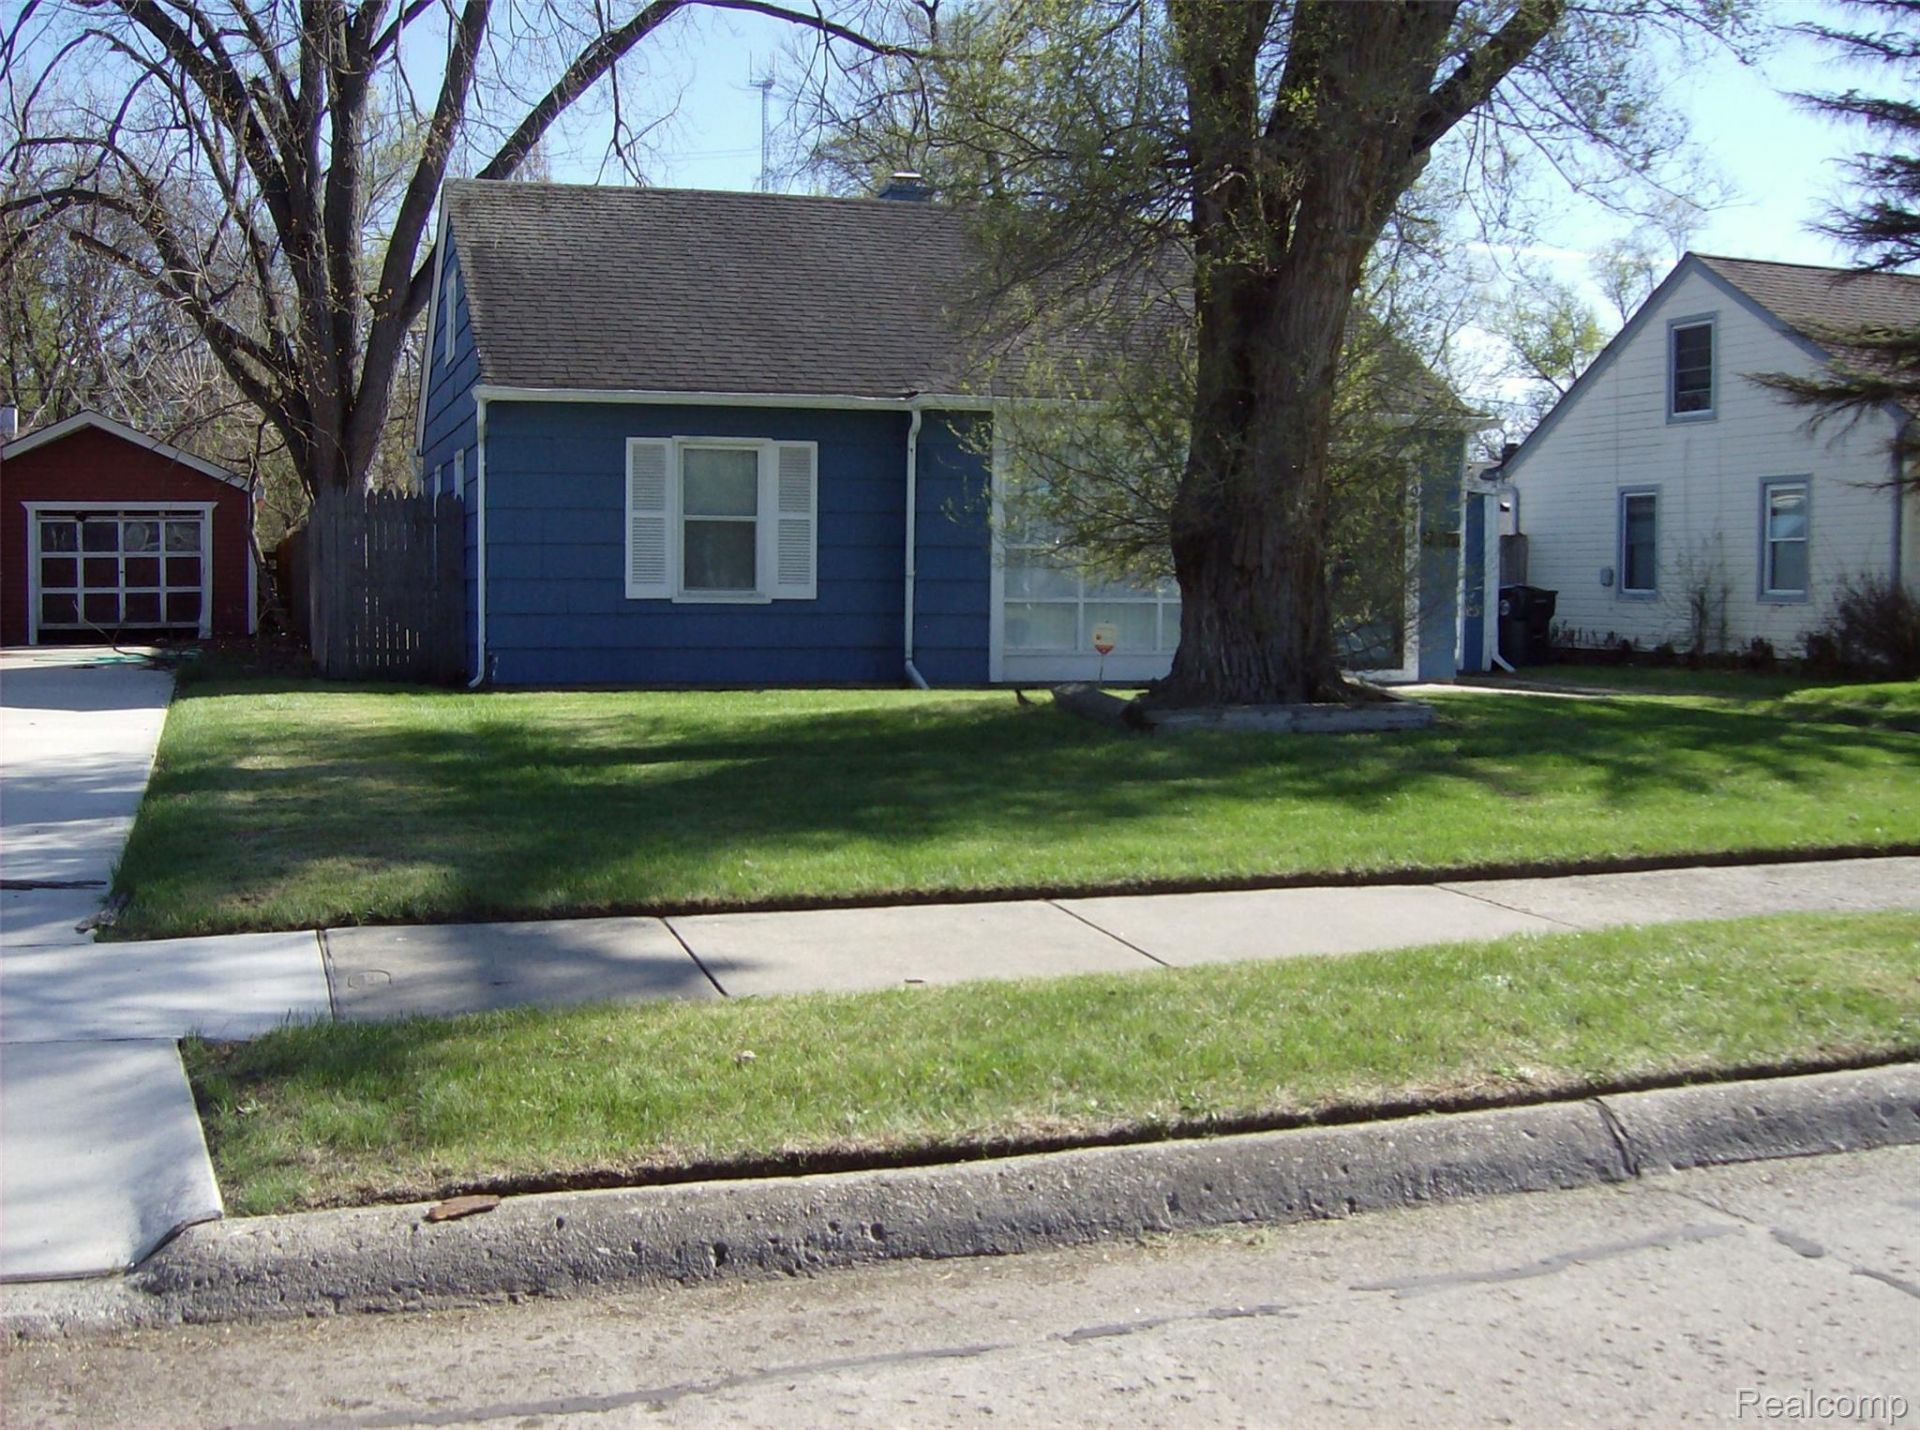
Motivate seller has reduced the price of this spacious well-maintained Move-In Ready ranch home featuring 2 bedrooms, 1 full bath and attached 1-Car garage. Newly installed 6-ft wood fence panels for backyard privacy offering lots of enjoyable room to entertain family and friends with outdoor picnics and barbeques. This home has a fresh coat of paint, carpeting throughout including a washer, dryer, dishwasher, fridge, electric stove, newer windows, electric plugs have been upgraded and will pass home inspection. Perfect for the first time home buyer. Room measurements are estimated and should be verified. This home is located close to Freeways, Schools and lots of stores for shopping at local boutiques and restaurants. Great Neighborhood. Come and have a look at your new home. Motivate seller looking for asking and, or your best offer today!
Property Features
Property Type: Residential - Single Family
Fenced: Yes
Garage: 1 car attached
Heating: Forced Air, Natural Gas
Home Style: Ranch
Lot Size: 0.12 Acres
Roof Type: Asphalt
Stories: 1.0
Taxes: $1,369
Year Built: 1950
Amenities
Lighting
Feature Descriptions
Appliances: Dishwasher, Dryer, Exhaust Fan, Free Standing Electric Oven, Free Standing Refrigerator, Washer
Community Features: Sidewalks
Days on Site: 132
Exterior: Wood Siding
Fencing: Fenced
Lot Dimensions: 50.00X105.00
Parcel#: 2532202012
Parking: One Car Garage, Attached
Parking Notes: One Car Garage, Attached
Pets Allowed: Yes
Sewer: Public Sewer
Summer Tax: 1334
Water: Public
Winter Tax: 35.36
Room Sizes
Bath Full: 7 X 8
Kitchen: 10 X 15
Living Room: 16 X 17
Bedroom: 10 X 12
Laundry: 5 X 7
Local Schools
School District: OakPark
Listed By / Shown By
Listed By
Agency Name: KB Realty Group LLC
Agency Phone: 2489969141
Shown By
Agent Name: Nathan Oake
Agent Phone: (734) 845-0680
Agency Title: Griffith Realty

Estimate Your Payment
Estimated Payment
$ 489.15 per month $331.61 Principal & Interest $114.08 Property Tax $43.46 Homeowner's InsuranceChange Payment Information

IDX provided courtesy of Realcomp II Ltd.
©2021 Realcomp II Ltd. Shareholders
Privacy Policy / DMCA Notice / ADA Accessibility


This site is hosted, designed and copyright
© 1994 - 2026 by
Delta Media Group, Inc. -- Patent Pending --
10641 Troy Street | MLS# 20261028924
This single family home located at 10641 Troy Street, Oak Park, Mi 48237 is currently listed for sale with an asking price of $149,000. This property was built in 1950 and has 2 bedrooms and 1 full baths with 828 sq. ft. Troy Street is located in the R I D G E W O O D E S T A T E S subdivision within the OakPark school district. Search R I D G E W O O D E S T A T E S real estate on noake.griffithrealty.com today.