NathanOake

BEDS4
BATHS2 full 1 partial
SQUARE FEET3,501
MLS#20261064123
STATUSActive
PROPERTY TYPEResidential - Single Family
SCHOOLMarysville
Property Description
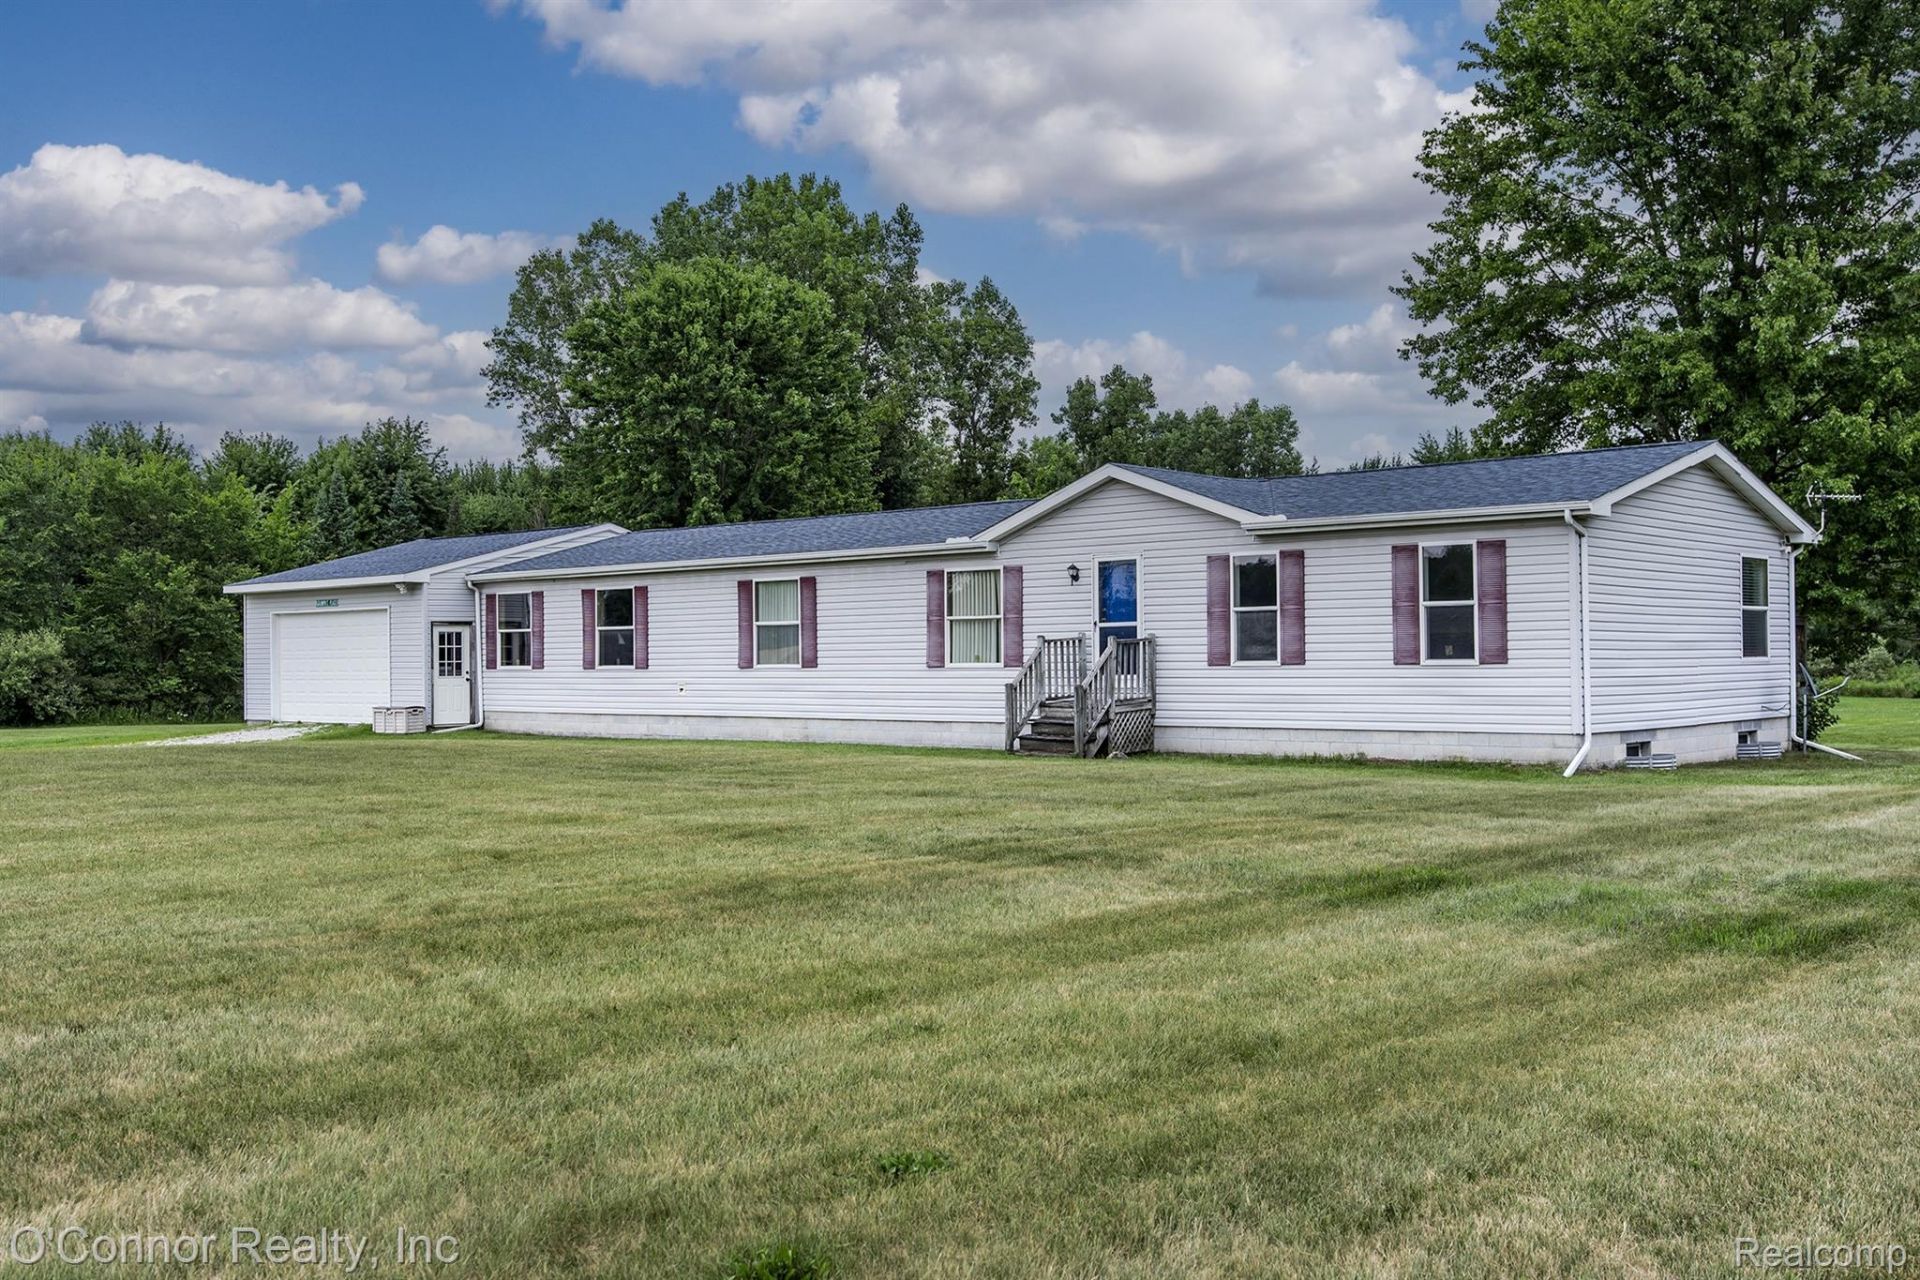
Welcome to country living with the convenience of being just minutes from town and the expressway! This spacious 2,000 sq. ft. split ranch sits on 2.5 acres in the Marysville School District and offers 4 bedrooms and 2.5 baths. The large living room features a vaulted ceiling and an open, comfortable layout. The spacious kitchen offers abundant cabinet and counter space, a large center island, and plenty of room for everyday living and entertaining. A formal dining area provides additional space for gatherings. The private primary suite features an oversized bedroom, large closet, and full bath complete with a soaking tub and separate stand-up shower. On the opposite side of the home are two generous sized bedrooms and another full bath. The full basement adds tremendous additional living space with a fourth bedroom, large office/family room, open recreation area, and plenty of storage. Outside, you'll enjoy 2.5 acres of country space, an attached 2.5-car garage, and the convenience of natural gas. A Kinetico water softener system and all kitchen appliances are included. Enjoy the peace and privacy of country living while still being only minutes from shopping, schools, town, and the expressway. Plenty of space inside and out-this is one you'll want to see!
Property Features
Property Type: Residential - Single Family
Basement: Partially Finished
Basement: Yes
Cooling: Ceiling Fans, Central Air
Garage: 2.5 car attached
Heating: Forced Air, Natural Gas
Home Style: Manufacturedwith Land, Ranch
Lot Size: 2.50 Acres
Stories: 1.0
Taxes: $2,048
Year Built: 1997
Feature Descriptions
Days on Site: 25
Exterior: Vinyl Siding
Lot Dimensions: 330x330
Parcel#: 74250193013100
Parking: Twoand Half Car Garage, Attached
Parking Notes: Twoand Half Car Garage, Attached
Sewer: Septic Tank
Summer Tax: 751
Water: Well
Winter Tax: 1297
Room Sizes
Kitchen: 16 X 18
Living Room: 24 X 24
Primary Bedroom: 20 X 12
Bedroom: 10 X 12
Dining Room: 12 X 8
Laundry: 9 X 8
Family Room: 14 X 20
Fle X Room: 20 X 20
Local Schools
School District: Marysville
Listed By / Shown By
Listed By
Agency Name: O'Connor Realty, Inc
Agency Phone: 8103648700
Shown By
Agent Name: Nathan Oake
Agent Phone: (734) 845-0680
Agency Title: Griffith Realty

Estimate Your Payment
Estimated Payment
$ 923.32 per month $665.44 Principal & Interest $170.67 Property Tax $87.21 Homeowner's InsuranceChange Payment Information

IDX provided courtesy of Realcomp II Ltd.
©2021 Realcomp II Ltd. Shareholders
Privacy Policy / DMCA Notice / ADA Accessibility


This site is hosted, designed and copyright
© 1994 - 2026 by
Delta Media Group, Inc. -- Patent Pending --
1070 Burns Road | MLS# 20261064123
This single family home located at 1070 Burns Road, Marysville, Mi 48074 is currently listed for sale with an asking price of $299,000. This property was built in 1997 and has 4 bedrooms and 2 full and 1 partial baths with 3501 sq. ft. Burns Road is located within the Marysville school district. Search Marysville real estate on noake.griffithrealty.com today.