NathanOake

BEDS3
BATHS3 full 1 partial
SQUARE FEET2,717
MLS#20261066330
STATUSActive
PROPERTY TYPEResidential - Single Family
SUBDIVISIONL E I N B A C H- H U M P H R E Y S W O O D W A R D A V E
SCHOOLBirmingham
Property Description
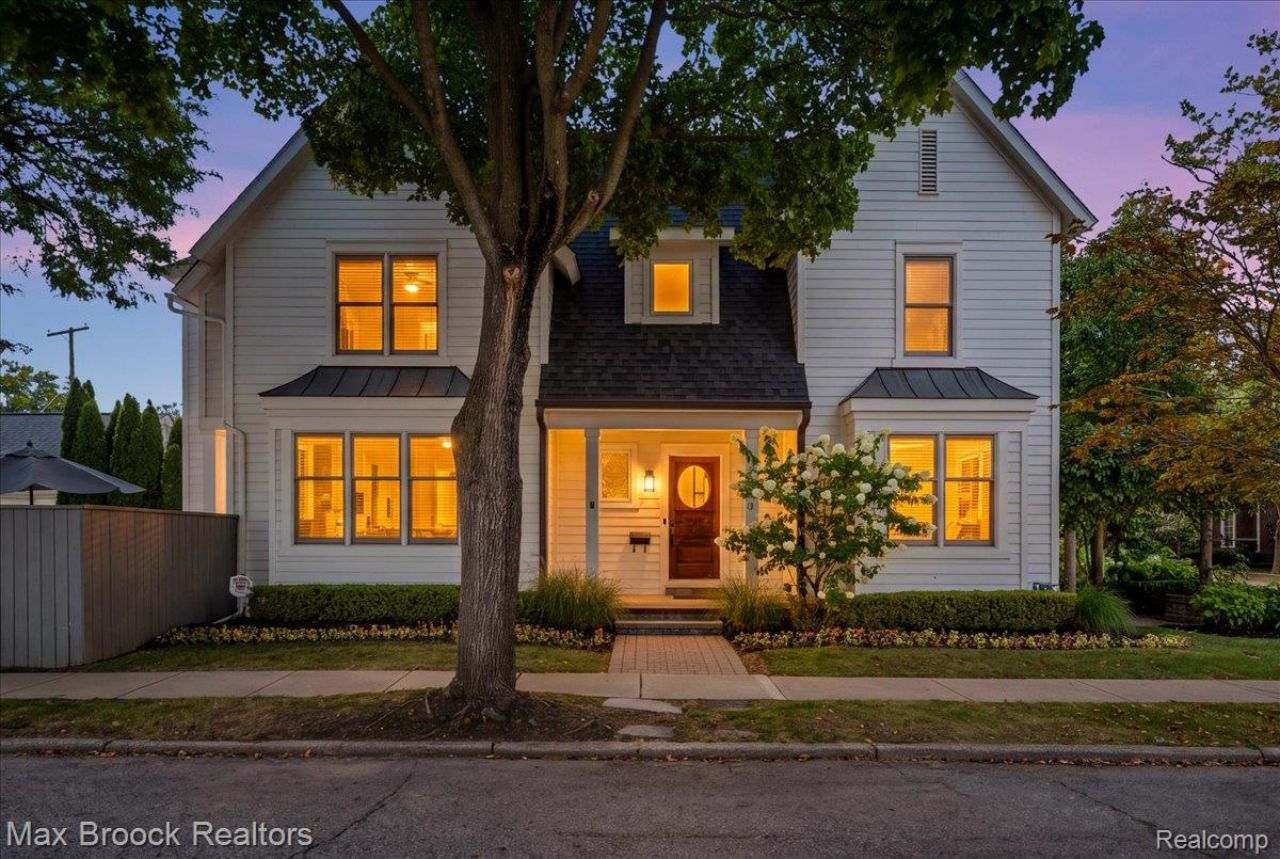
LOCATION. LIFESTYLE. LUXURY. This newer-build Birmingham home delivers the location buyers dream about-walkable to downtown Birmingham and all of its incredible shopping, dining, parks and entertainment. Beautifully designed and thoughtfully maintained, this 3-bedroom home offers the ideal combination of modern living, flexible spaces and an unbeatable location.The main level features gorgeous Brazilian cherry hardwood floors, a spacious, inviting and open layout, and a first-floor office perfect for working from home, a study or quiet retreat. The beautifully finished lower level provides valuable additional living space for a family room, recreation area, home gym or guest space.Outside, the backyard was renovated in 2025, creating an inviting extension of the home for relaxing and entertaining. A new roof in 2025 adds valuable peace of mind, while the central vacuum system provides everyday convenience.But the true standout is the location. Leave the car at home and enjoy everything downtown Birmingham has to offer just moments from your front door. This is the opportunity to enjoy the best of Birmingham living in a newer home with the space, finishes and updates today's buyers are looking for. A rare combination of newer construction, beautiful living spaces and an absolutely unbeatable walk-to-town location.
Property Features
Property Type: Residential - Single Family
Basement: Partial, Partially Finished
Basement: Yes
Cooling: Ceiling Fans, Central Air
Fenced: Yes
Garage: 2
Heating: Forced Air, Natural Gas
Home Style: Colonial
Lot Size: 0.11 Acres
Stories: 2.0
Taxes: $13,024
Year Built: 2004
Amenities
Entrance Foyer
High Speed Internet
Programmable Thermostat
Feature Descriptions
Appliances: Built In Electric Oven, Dishwasher, Disposal, Exhaust Fan, Energy Star Qualified Refrigerator, Gas Cooktop, Microwave, Range Hood, Stainless Steel Appliances, Washer, Wine Cooler
Days on Site: 18
Exterior: Other, Wood Siding
Fencing: Back Yard, Fenced
Lot: Corner Lot, Level, Sprinklers
Lot Dimensions: 40X120
Parcel#: 1936430026
Parking: Two Car Garage, Detached, Driveway, Electricityin Garage, Garage Door Opener, Garage Faces Side
Parking Notes: Two Car Garage, Detached, Driveway, Electricityin
Patio/Porch: Patio, Porch
Pets Allowed: Yes
Sewer: Public Sewer
Summer Tax: 11529
Utilities: Underground Utilities
Water: Public
Window: EgressWindows
Winter Tax: 1495
Room Sizes
Kitchen: 16 X 9
Great Room: 16 X 14
Dining Room: 13 X 12
Other: 13 X 11
Family Room: 15 X 18
Primary Bedroom: 13 X 15
Bedroom: 13 X 10
Mud Room: 6 X 6
Local Schools
School District: Birmingham
Listed By / Shown By
Listed By
Agency Name: Max Broock, REALTORS®-Birmingham
Agency Phone: 2486446700
Shown By
Agent Name: Nathan Oake
Agent Phone: (734) 845-0680
Agency Title: Griffith Realty

Estimate Your Payment
Estimated Payment
$ 3,350.59 per month $2,002.79 Principal & Interest $1,085.33 Property Tax $262.47 Homeowner's InsuranceChange Payment Information

IDX provided courtesy of Realcomp II Ltd.
©2021 Realcomp II Ltd. Shareholders
Privacy Policy / DMCA Notice / ADA Accessibility


This site is hosted, designed and copyright
© 1994 - 2026 by
Delta Media Group, Inc. -- Patent Pending --
1080 Bennaville Avenue | MLS# 20261066330
This single family home located at 1080 Bennaville Avenue, Birmingham, Mi 48009 is currently listed for sale with an asking price of $899,900. This property was built in 2004 and has 3 bedrooms and 3 full and 1 partial baths with 2717 sq. ft. Bennaville Avenue is located in the L E I N B A C H- H U M P H R E Y S W O O D W A R D A V E subdivision within the Birmingham school district. Search L E I N B A C H- H U M P H R E Y S W O O D W A R D A V E real estate on noake.griffithrealty.com today.