NathanOake

BEDS4
BATHS2 full 1 partial
SQUARE FEET2,604
MLS#20261082502
STATUSActive
PROPERTY TYPEResidential - Condominium
SUBDIVISIONW I L D W O O D E S T A T E S
SCHOOLDavison
Property Description
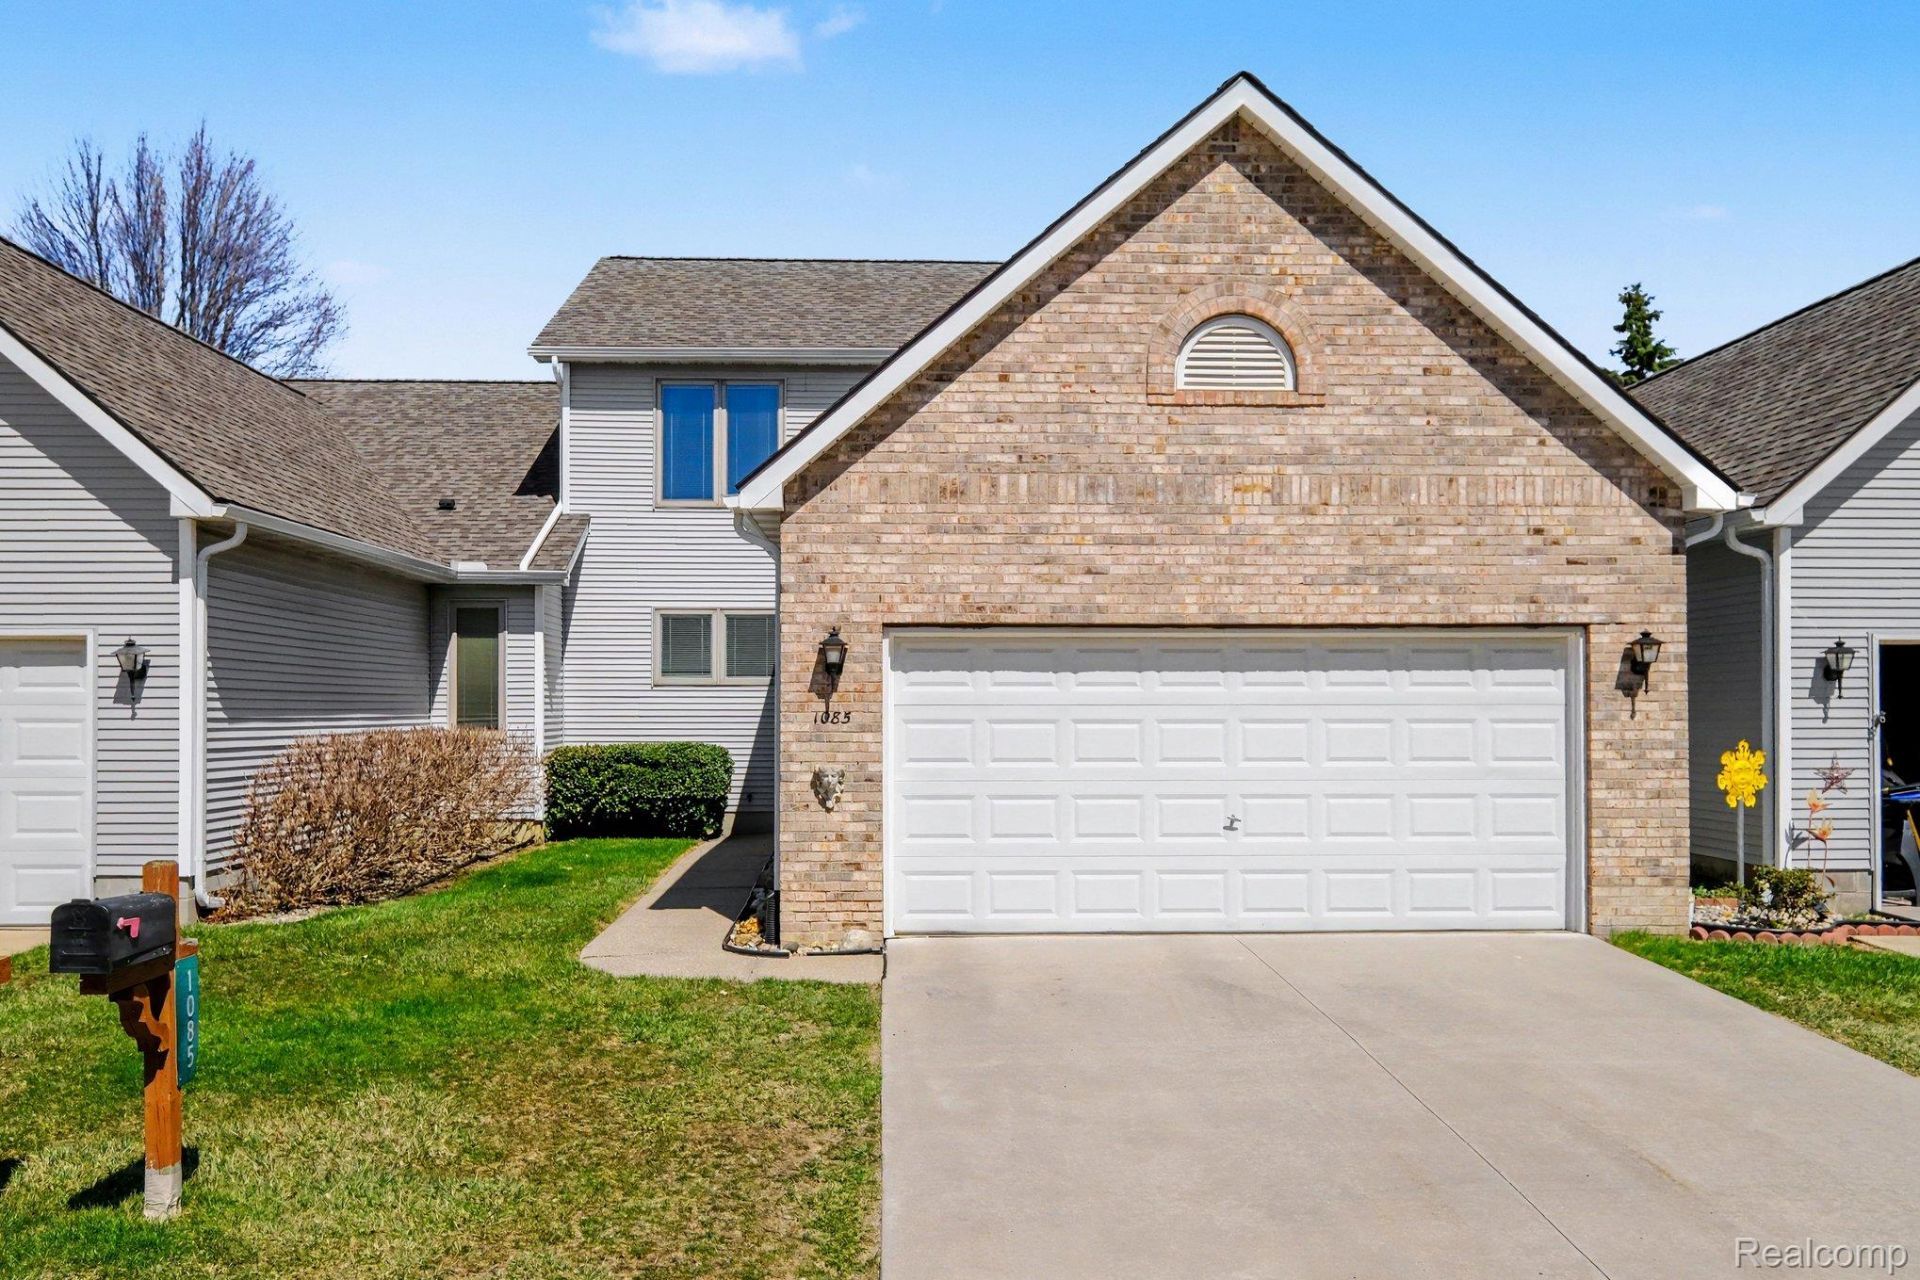
Welcome to 1085 Linda Drive in the Wildwood Condo Subdivision in Davison. Fresh paint and new flooring this 4-bedroom condo features an open floor plan with cathedral ceilings and a spacious living area, complete with a cozy fireplace for comfortable living. The main floor offers a primary bedroom with a private bath, along with convenient first-floor laundry. Upstairs, you'll find three additional bedrooms with generously sized closets and a full bathroom. The finished basement provides additional living space and storage, along with an attached 2-car garage. All major mechanical items including the furnace, A/C, on-demand water heater, roof, and siding have already been updated, leaving you the opportunity to customize and update the home exactly to your liking. HOA includes Exterior, Trash, Water & Sewer, Snow-Removal, Lawn-Care, and Community Pool/clubhouse use. BONUS: SELLER TO PAY FIRST YEAR OF HOA DUES.
Property Features
Property Type: Residential - Condominium
Basement: Yes
Basement: Finished
Cooling: Ceiling Fans, Central Air
Garage: 2 car attached
Heating: Forced Air, Natural Gas
Home Style: Contemporary
Stories: 2.0
Taxes: $2,963
Year Built: 1994
Feature Descriptions
Appliances: Dryer, Free Standing Freezer, Free Standing Gas Oven, Free Standing Gas Range, Free Standing Refrigerator, Microwave, Washer
Days on Site: 10
Exterior: Vinyl Siding
Fireplace: Gas
HOA Fee: 472/ Monthly
Parcel#: 0516626104
Parking: Two Car Garage, Attached
Parking Notes: Two Car Garage, Attached
Patio/Porch: Deck
Pets Allowed: Cats Ok, Dogs Ok, Number Limit
Pool: Community
Sewer: Public Sewer, Sewer At Street
Summer Tax: 840
Water: Public
Winter Tax: 2123
Room Sizes
Bedroom: 12 X 12
Kitchen: 12 X 11
Primary Bedroom: 15 X 14
Living Room: 15 X 22
Bath Full: 5 X 10
Bath Lav: 10 X 6
Local Schools
School District: Davison
Listed By / Shown By
Listed By
Agency Name: Real Estate For A CAUSE
Agency Phone: 8103447275
Shown By
Agent Name: Nathan Oake
Agent Phone: (734) 845-0680
Agency Title: Griffith Realty

Estimate Your Payment
Estimated Payment
$ 863.64 per month $545.26 Principal & Interest $246.92 Property Tax $71.46 Homeowner's InsuranceChange Payment Information

IDX provided courtesy of Realcomp II Ltd.
©2021 Realcomp II Ltd. Shareholders
Privacy Policy / DMCA Notice / ADA Accessibility


This site is hosted, designed and copyright
© 1994 - 2026 by
Delta Media Group, Inc. -- Patent Pending --
1085 Linda Dr | MLS# 20261082502
This condo located at 1085 Linda Dr, Davison, Mi 48423 is currently listed for sale with an asking price of $245,000. This property was built in 1994 and has 4 bedrooms and 2 full and 1 partial baths with 2604 sq. ft. Linda Dr is located in the W I L D W O O D E S T A T E S subdivision within the Davison school district. Search W I L D W O O D E S T A T E S real estate on noake.griffithrealty.com today.