NathanOake

BEDS6
BATHS2 full
SQUARE FEET2,552
MLS#20261031731
STATUSActive
PROPERTY TYPEResidential - Single Family
SUBDIVISIONJ O H N C M O Y E R S 2 N D A D D
SCHOOLOxford
Property Description
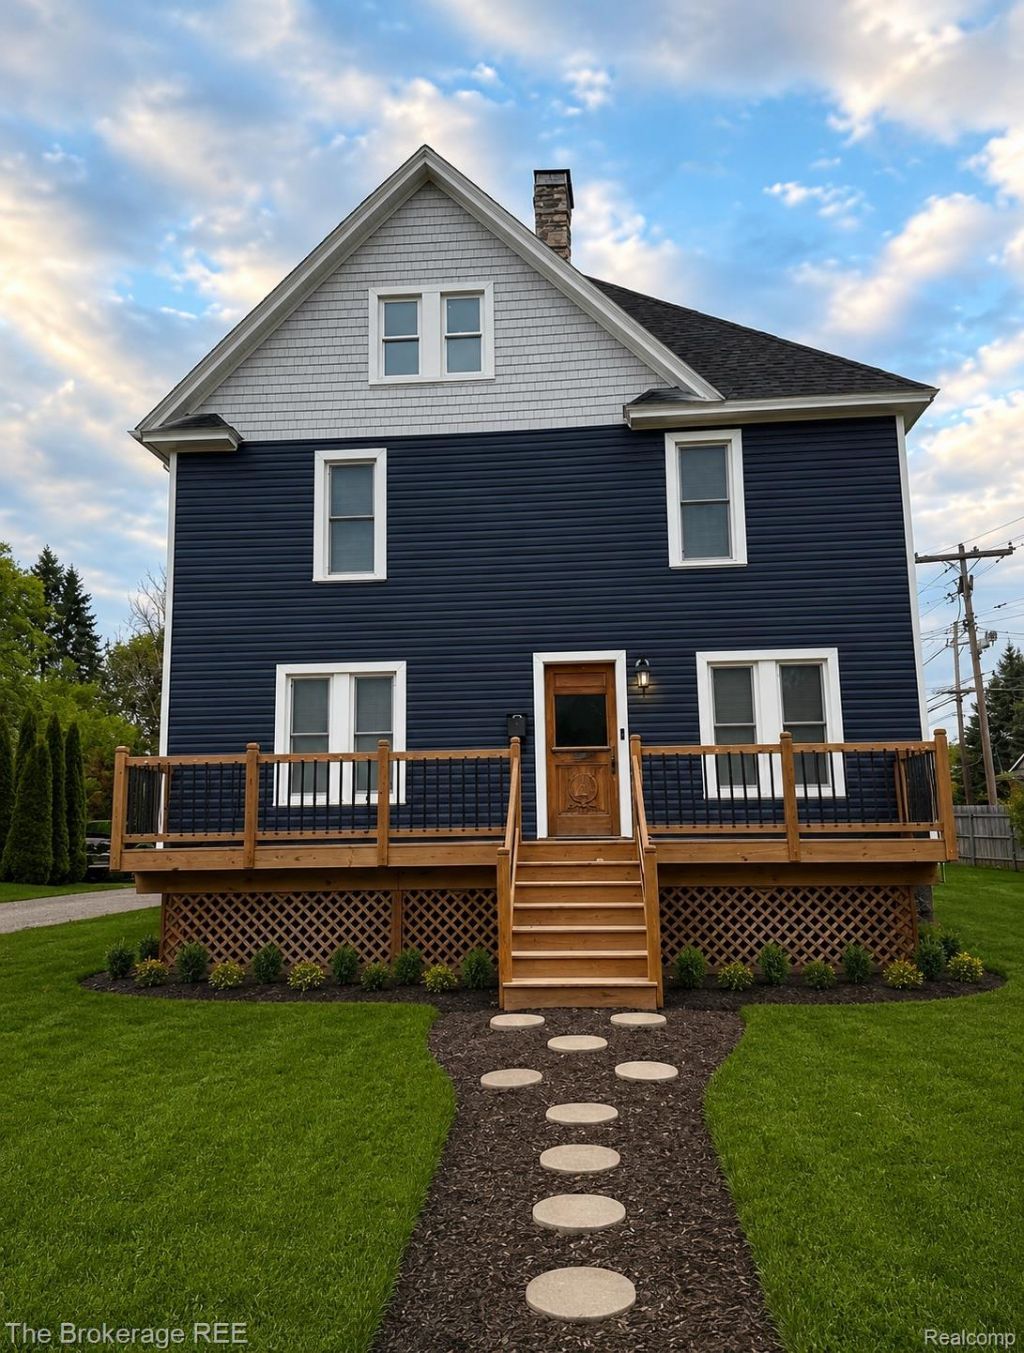
AMAZING Price Improvement~ Located within walking distance to downtown Oxford and Centennial Park is located just down the road, making every day a park day. The 5-6 bedroom home has been renovated top to bottom, preserving the old school charm and detail, such as the amazing hardwood floors, front door, and fireplace with stone that follows the chimney to the second floor. However, new features have been added as well, including siding, windows, electrical, walls, trim, plumbing, 2 new furnaces, water heater, bathrooms, newer kitchen cabinets, front and back decks. With all of these features replaced, the home is incredibly energy efficient. The first floor offers 1-2 bedrooms and a full bath, while the second floor hosts the laundry station for easy access to more bedrooms and another full bath. Don't forget to check out the attic, which could be an awesome reading nook! The home also has multiple entrances and decks, and a shared driveway to the carriage house. Possible room for a private drive exists on the east side of home if desired. Renovations were completed in 2023. Staged Photos.
Property Features
Property Type: Residential - Single Family
Basement: Yes
Garage: 2
Heating: Forced Air, Natural Gas
Lot Size: 0.25 Acres
Stories: 2.0
Taxes: $7,684
Year Built: 1888
Feature Descriptions
Days on Site: 123
Exterior: Vinyl Siding
Lot Dimensions: 75X147.31
Parcel#: 0422377007
Parking: Two Car Garage, Detached
Parking Notes: Two Car Garage, Detached
Sewer: Public Sewer
Summer Tax: 7087
Water: Public
Winter Tax: 597
Room Sizes
Bedroom: 13 X 14
Dining Room: 15 X 14
Kitchen: 12 X 15
Living Room: 16 X 14
Other: 13 X 11
Local Schools
School District: Oxford
Listed By / Shown By
Listed By
Agency Name: The Brokerage Real Estate Enthusiasts
Agency Phone: 2482975551
Shown By
Agent Name: Nathan Oake
Agent Phone: (734) 845-0680
Agency Title: Griffith Realty

Estimate Your Payment
Estimated Payment
$ 1,558.87 per month $812.11 Principal & Interest $640.33 Property Tax $106.43 Homeowner's InsuranceChange Payment Information

IDX provided courtesy of Realcomp II Ltd.
©2021 Realcomp II Ltd. Shareholders
Privacy Policy / DMCA Notice / ADA Accessibility


This site is hosted, designed and copyright
© 1994 - 2026 by
Delta Media Group, Inc. -- Patent Pending --
11 1st Street | MLS# 20261031731
This single family home located at 11 1st Street, Oxford Village, Mi 48371 is currently listed for sale with an asking price of $364,900. This property was built in 1888 and has 6 bedrooms and 2 full baths with 2552 sq. ft. 1st Street is located in the J O H N C M O Y E R S 2 N D A D D subdivision within the Oxford school district. Search J O H N C M O Y E R S 2 N D A D D real estate on noake.griffithrealty.com today.