NathanOake

BEDS3
BATHS1 full 1 partial
SQUARE FEET1,211
MLS#20261080211
STATUSActive
PROPERTY TYPEResidential - Single Family
SUBDIVISIONA L T A V I S T A A D D
SCHOOLYale
Property Description
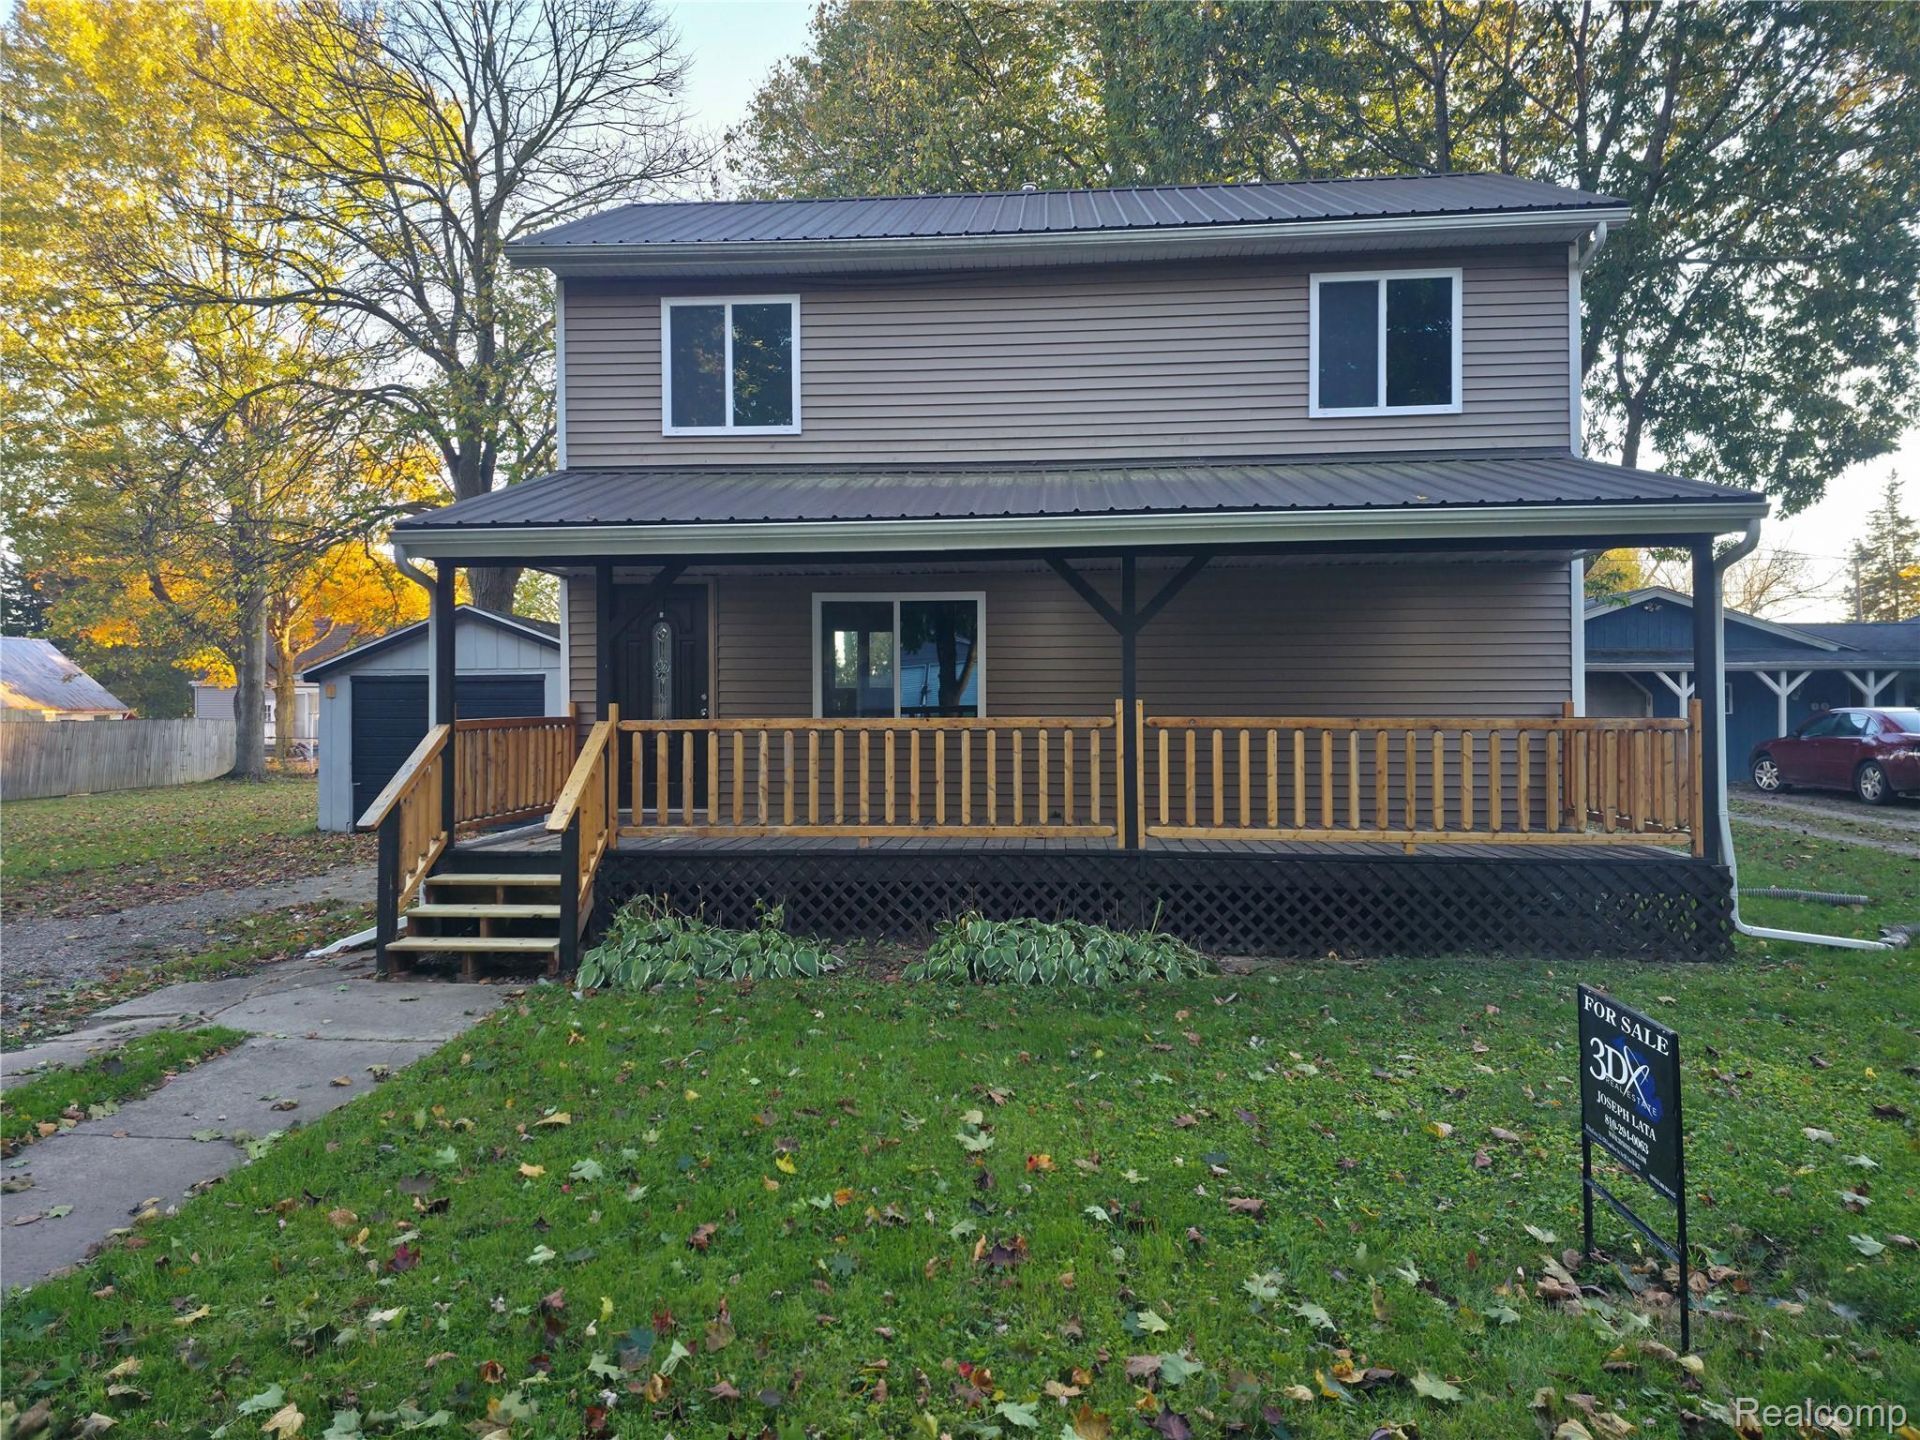
Step into the perfect harmony of historic character and modern sophistication at 11 Clark St, Yale, MI. This 1910 single-family residence has undergone a complete remodel, blending the timeless charm of its architectural heritage with the refined functionality required for contemporary life. The heart of the home is a thoughtfully designed kitchen, where sleek stone counters provide a durable surface for culinary pursuits. A central peninsula anchors the space, creating an ideal setting for both casual morning coffee and social meal preparation, while a distinctive wood wall adds a layer of organic texture and visual warmth to the room. Beyond the interior, the property offers versatile spaces designed for outdoor living. The covered welcoming porch provides a comfortable transition to the outdoors, serving as a private extension of your living space regardless of the weather. Additionally, A double lot features a fenced in back yard that completes the parcel, offering a dedicated outdoor area for your personal use. Experience the unique character of this beautifully updated home by scheduling your private showing today.
Property Features
Property Type: Residential - Single Family
Basement: Yes
Basement: Unfinished
Fenced: Yes
Garage: 1
Heating: Forced Air, Natural Gas, Zoned
Home Style: Colonial
Lot Size: 0.29 Acres
Roof Type: Metal
Stories: 2.0
Taxes: $3,510
Year Built: 1910
Feature Descriptions
Days on Site: 21
Exterior: Vinyl Siding
Fencing: Back Yard, Fenced
Lot Dimensions: 100x100
Parcel#: 74080750020000
Parking: One Car Garage, Detached
Parking Notes: One Car Garage, Detached
Sewer: Public Sewer
Summer Tax: 2247
Water: Public
Winter Tax: 1263
Room Sizes
Primary Bedroom: 14 X 9
Bedroom: 10 X 9
Bath Full: 12 X 8
Bath Lav: 10 X 5
Laundry: 12 X 8
Kitchen: 12 X 9
Dining Room: 8 X 8
Living Room: 15 X 10
Local Schools
School District: Yale
Listed By / Shown By
Listed By
Agency Name: 3DX Real Estate LLC
Agency Phone: 8883041447
Shown By
Agent Name: Nathan Oake
Agent Phone: (734) 845-0680
Agency Title: Griffith Realty

Estimate Your Payment
Estimated Payment
$ 846.04 per month $489.40 Principal & Interest $292.50 Property Tax $64.14 Homeowner's InsuranceChange Payment Information

IDX provided courtesy of Realcomp II Ltd.
©2021 Realcomp II Ltd. Shareholders
Privacy Policy / DMCA Notice / ADA Accessibility


This site is hosted, designed and copyright
© 1994 - 2026 by
Delta Media Group, Inc. -- Patent Pending --
11 Clark Street | MLS# 20261080211
This single family home located at 11 Clark Street, Yale, Mi 48097 is currently listed for sale with an asking price of $219,900. This property was built in 1910 and has 3 bedrooms and 1 full and 1 partial baths with 1211 sq. ft. Clark Street is located in the A L T A V I S T A A D D subdivision within the Yale school district. Search A L T A V I S T A A D D real estate on noake.griffithrealty.com today.