NathanOake

BEDS3
BATHS2 full
SQUARE FEET1,234
MLS#20261086768
STATUSActive
PROPERTY TYPEResidential - Single Family
SUBDIVISIONM E N I W A T E R S
SCHOOLWaterford
Property Description
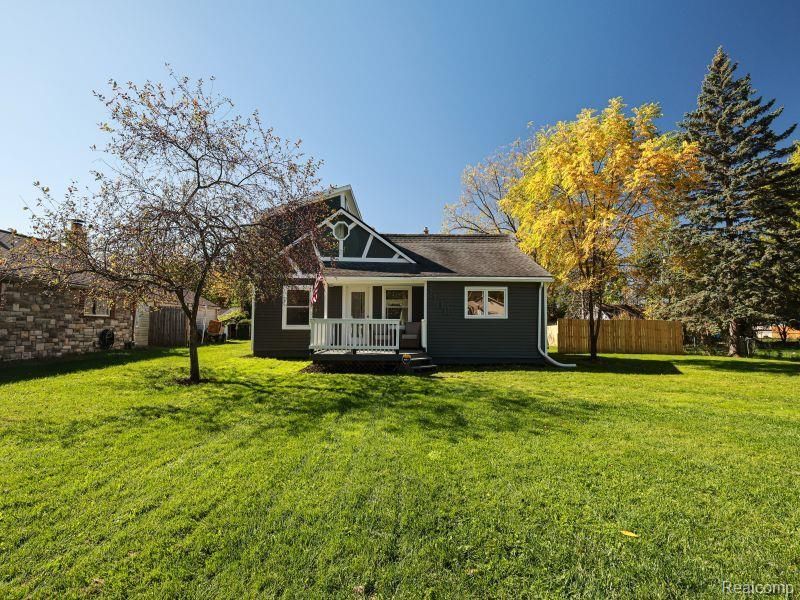
Enjoy the Cass Lake lifestyle without giving up the comfort of a beautifully renovated home! This updated 3-bedroom, 2-bath Waterford property features a brand-new kitchen with quartz countertops, two newly remodeled bathrooms, new flooring throughout, and new appliances. Imagine morning coffee on the front deck, summer cookouts on the back patio, and evenings relaxing in your private, fully fenced backyard. A shed adds convenient storage, while the flexible bedrooms offer space for guests or a home office. Just steps across the street, Boathouse Marina offers seasonal boat docks, plus private beach amenities, volleyball, and picnic tables. Dodge Number Four State Park is a short jog or bike ride away, with a sandy beach, trails, swimming, kayaking, and fishing. From freshly updated interiors to days spent enjoying Cass Lake, this home offers a lifestyle worth seeing in person. Schedule your private showing today! Pre-Approved Buyers Only
Property Features
Property Type: Residential - Single Family
Cooling: Ceiling Fans, Central Air
Fenced: Yes
Heating: Forced Air, Natural Gas
Home Style: Bungalow
Lot Size: 0.24 Acres
Stories: 2.0
Taxes: $2,388
Year Built: 1952
Amenities
High Speed Internet
Feature Descriptions
Appliances: Dishwasher, Disposal, Dryer, Free Standing Electric Range, Free Standing Refrigerator, Washer
Exterior: Vinyl Siding, Wood Siding
Fencing: Fenced
Lot Dimensions: 45 x 120
Other Structures: Sheds
Parcel#: 1334433014
Parking: No Garage
Parking Notes: No Garage
Patio/Porch: Covered, Patio, Porch
Sewer: Public Sewer
Summer Tax: 1257
Water: Public
Winter Tax: 1131
Room Sizes
Living Room: 13 X 13
Great Room: 15 X 10
Dining Room: 7 X 10
Kitchen: 14 X 8
Laundry: 7 X 5
Other: 6 X 4
Primary Bedroom: 12 X 10
Bedroom: 8 X 10
Local Schools
School District: Waterford
Listed By / Shown By
Listed By
Agency Name: Modern Way Realty LLC
Agency Phone: 7342195615
Shown By
Agent Name: Nathan Oake
Agent Phone: (734) 845-0680
Agency Title: Griffith Realty

Estimate Your Payment
Estimated Payment
$ 828.31 per month $556.39 Principal & Interest $199.00 Property Tax $72.92 Homeowner's InsuranceChange Payment Information

IDX provided courtesy of Realcomp II Ltd.
©2021 Realcomp II Ltd. Shareholders
Privacy Policy / DMCA Notice / ADA Accessibility


This site is hosted, designed and copyright
© 1994 - 2026 by
Delta Media Group, Inc. -- Patent Pending --
1100 Nokomis Way | MLS# 20261086768
This single family home located at 1100 Nokomis Way , Waterford Township, Mi 48328 is currently listed for sale with an asking price of $250,000. This property was built in 1952 and has 3 bedrooms and 2 full baths with 1234 sq. ft. Nokomis Way is located in the M E N I W A T E R S subdivision within the Waterford school district. Search M E N I W A T E R S real estate on noake.griffithrealty.com today.