NathanOake

BEDS3
BATHS1 full 1 partial
SQUARE FEET1,850
MLS#20261070344
STATUSActive
PROPERTY TYPEResidential - Single Family
SCHOOLUtica
Property Description
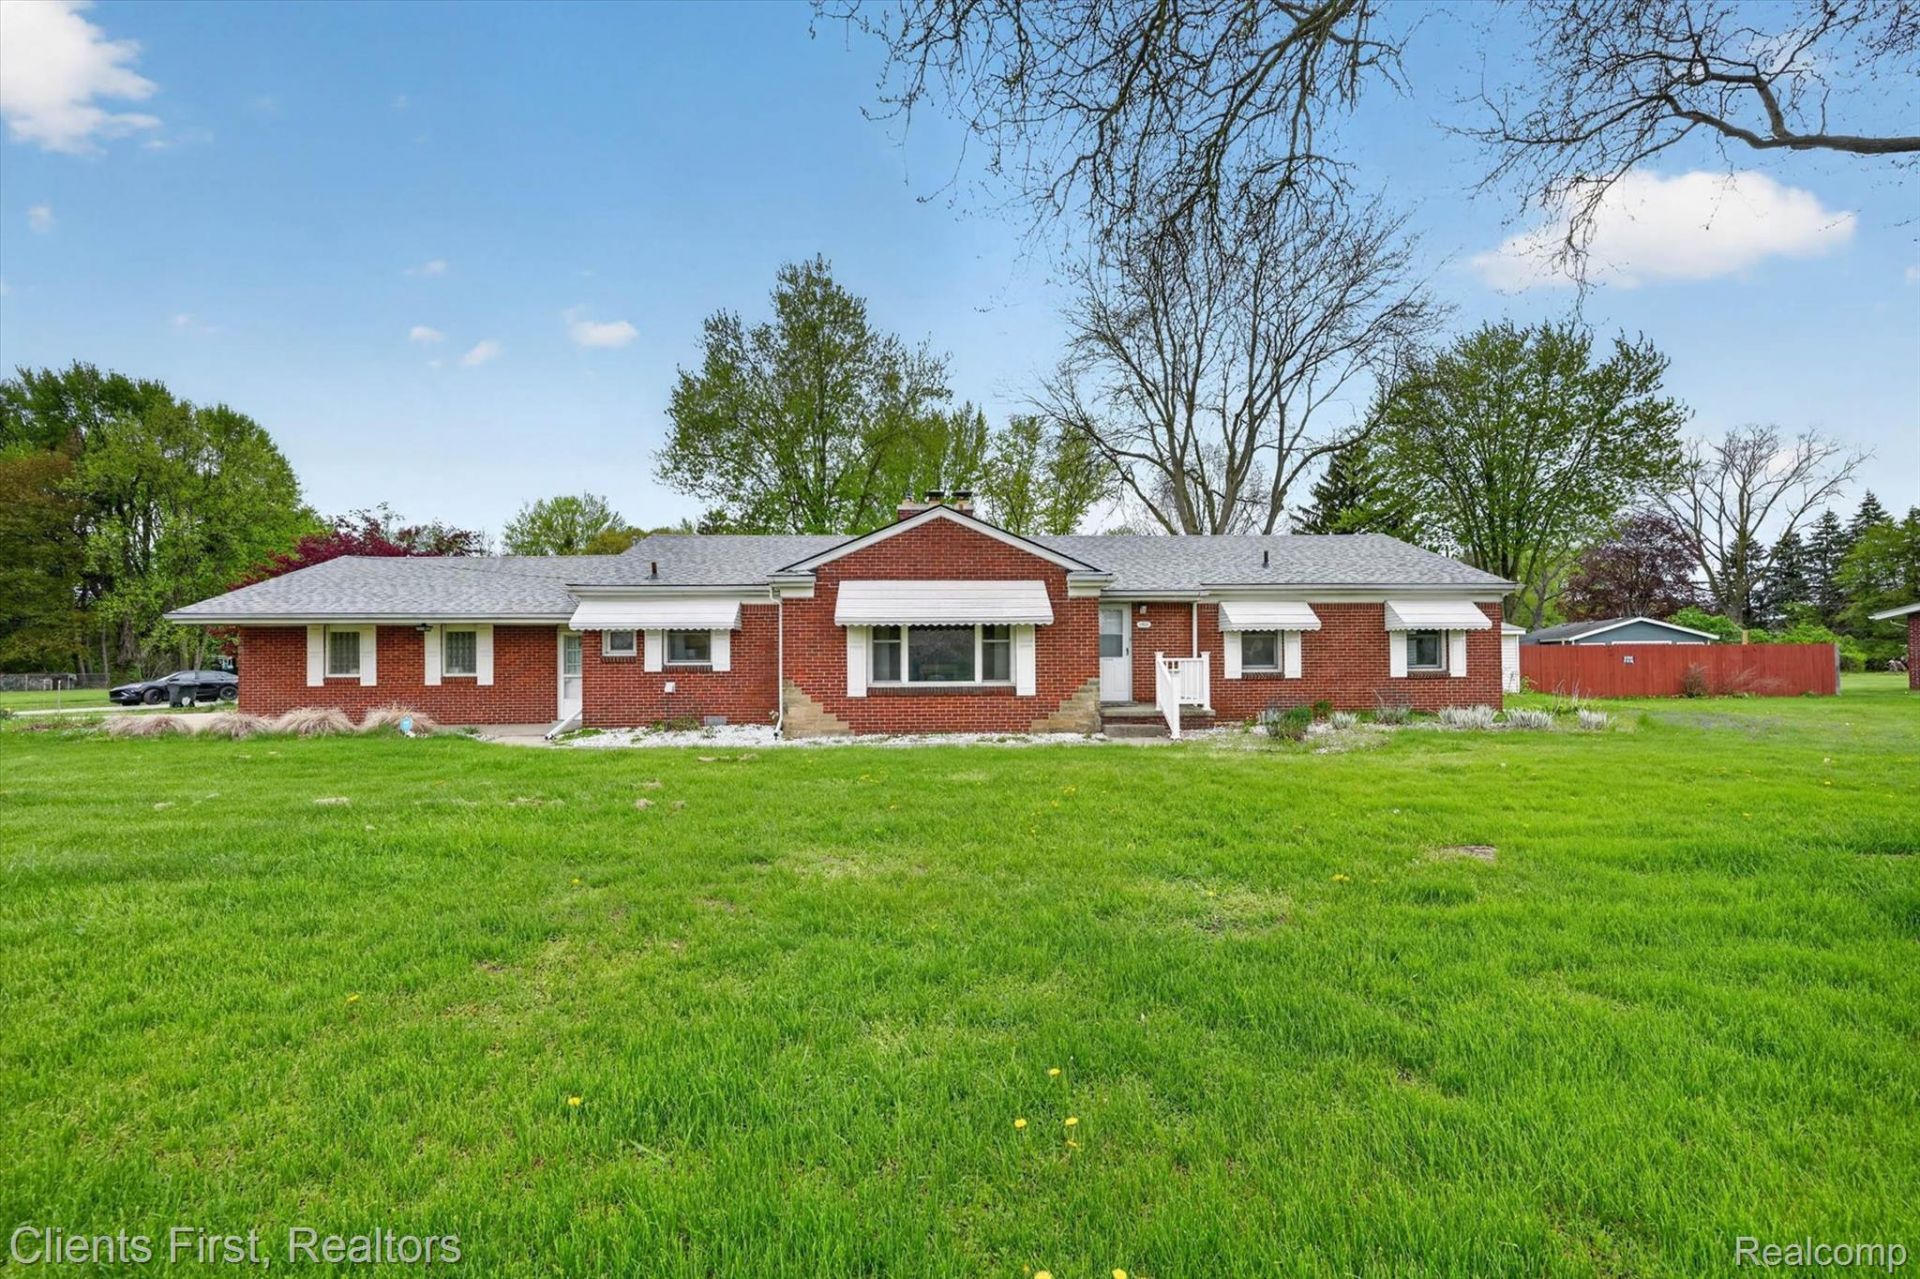
NEW PRICE! Nearly an acre in Sterling Heights! This sprawling 1,850 sq. ft. ranch offers a rare combination of space, character and an incredible park like setting... all at a newly repositioned price of $349,900. Inside, you'll find 3 bedrooms, 1.5 baths and multiple living spaces, including a spacious living room and inviting family room connected by a unique double fireplace. Original hardwood flooring, vintage tile and charming character throughout, while the generous kitchen offers plenty of cabinetry and workspace with room to make it your own. A large four-season room provides even more flexible living space and overlooks the expansive backyard. Outside is where this property truly stands apart... nearly a full acre with mature trees, cherry and plum trees, raspberry bushes, grapevines and asparagus, creating your own private retreat right in Sterling Heights. A secondary well services the yard and gardens while the home is connected to city water. Just a few minutes' walk to North Clinton River Park, making it easy to enjoy nearby trails, green space and outdoor recreation. An attached 2 car garage, central air and plenty of room inside and out. If you've been looking for space, privacy and a property you can make your own, this one deserves a look!
Property Features
Property Type: Residential - Single Family
Cooling: Ceiling Fans, Central Air
Fenced: Yes
Garage: 2 car attached
Heating: Forced Air, Natural Gas
Home Style: Ranch
Lot Size: 0.90 Acres
Roof Type: Asphalt
Stories: 1.0
Taxes: $5,382
Year Built: 1950
Amenities
Entrance Foyer
High Speed Internet
Programmable Thermostat
Lighting
Feature Descriptions
Days on Site: 5
Exterior: Brick, Vinyl Siding
Fencing: Back Yard, Fenced, Fencing Allowed
Fireplace: Family Room, Living Room, Other Locations
Laundry: Laundry Room
Lot: Corner Lot
Lot Dimensions: 166 X 235
Other Structures: Sheds, Sheds Allowed
Parcel#: 1003451004
Parking: Two Car Garage, Attached, Electricityin Garage, Garage Door Opener, Oversized
Parking Notes: Two Car Garage, Attached, Electricityin Garage, Ga
Patio/Porch: Porch
Sewer: Septic Tank
Summer Tax: 4945
Water: Public
Winter Tax: 437.71
Room Sizes
Living Room: 17 X 11
Bath Full: 8 X 7
Bath Lav: 6 X 5
Bedroom: 13 X 10
Primary Bedroom: 15 X 13
Family Room: 18 X 16
Kitchen: 16 X 13
Four Season Room: 19 X 15
Laundry: 11 X 6
Local Schools
School District: Utica
Listed By / Shown By
Listed By
Agency Name: Clients First, REALTORS®
Agency Phone: 7349812900
Shown By
Agent Name: Nathan Oake
Agent Phone: (734) 845-0680
Agency Title: Griffith Realty

Estimate Your Payment
Estimated Payment
$ 1,329.28 per month $778.73 Principal & Interest $448.50 Property Tax $102.05 Homeowner's InsuranceChange Payment Information

IDX provided courtesy of Realcomp II Ltd.
©2021 Realcomp II Ltd. Shareholders
Privacy Policy / DMCA Notice / ADA Accessibility


This site is hosted, designed and copyright
© 1994 - 2026 by
Delta Media Group, Inc. -- Patent Pending --
11000 Clinton River Road | MLS# 20261070344
This single family home located at 11000 Clinton River Road , Sterling Heights, Mi 48314 is currently listed for sale with an asking price of $349,900. This property was built in 1950 and has 3 bedrooms and 1 full and 1 partial baths with 1850 sq. ft. Clinton River Road is located within the Utica school district. Search Sterling Heights real estate on noake.griffithrealty.com today.