NathanOake

BEDS3
BATHS3 full 1 partial
SQUARE FEET4,068
MLS#20261063540
STATUSActive
PROPERTY TYPEResidential - Single Family
SUBDIVISIONR I C H L A N D H I L L S C O N D O
SCHOOLClinton
Property Description
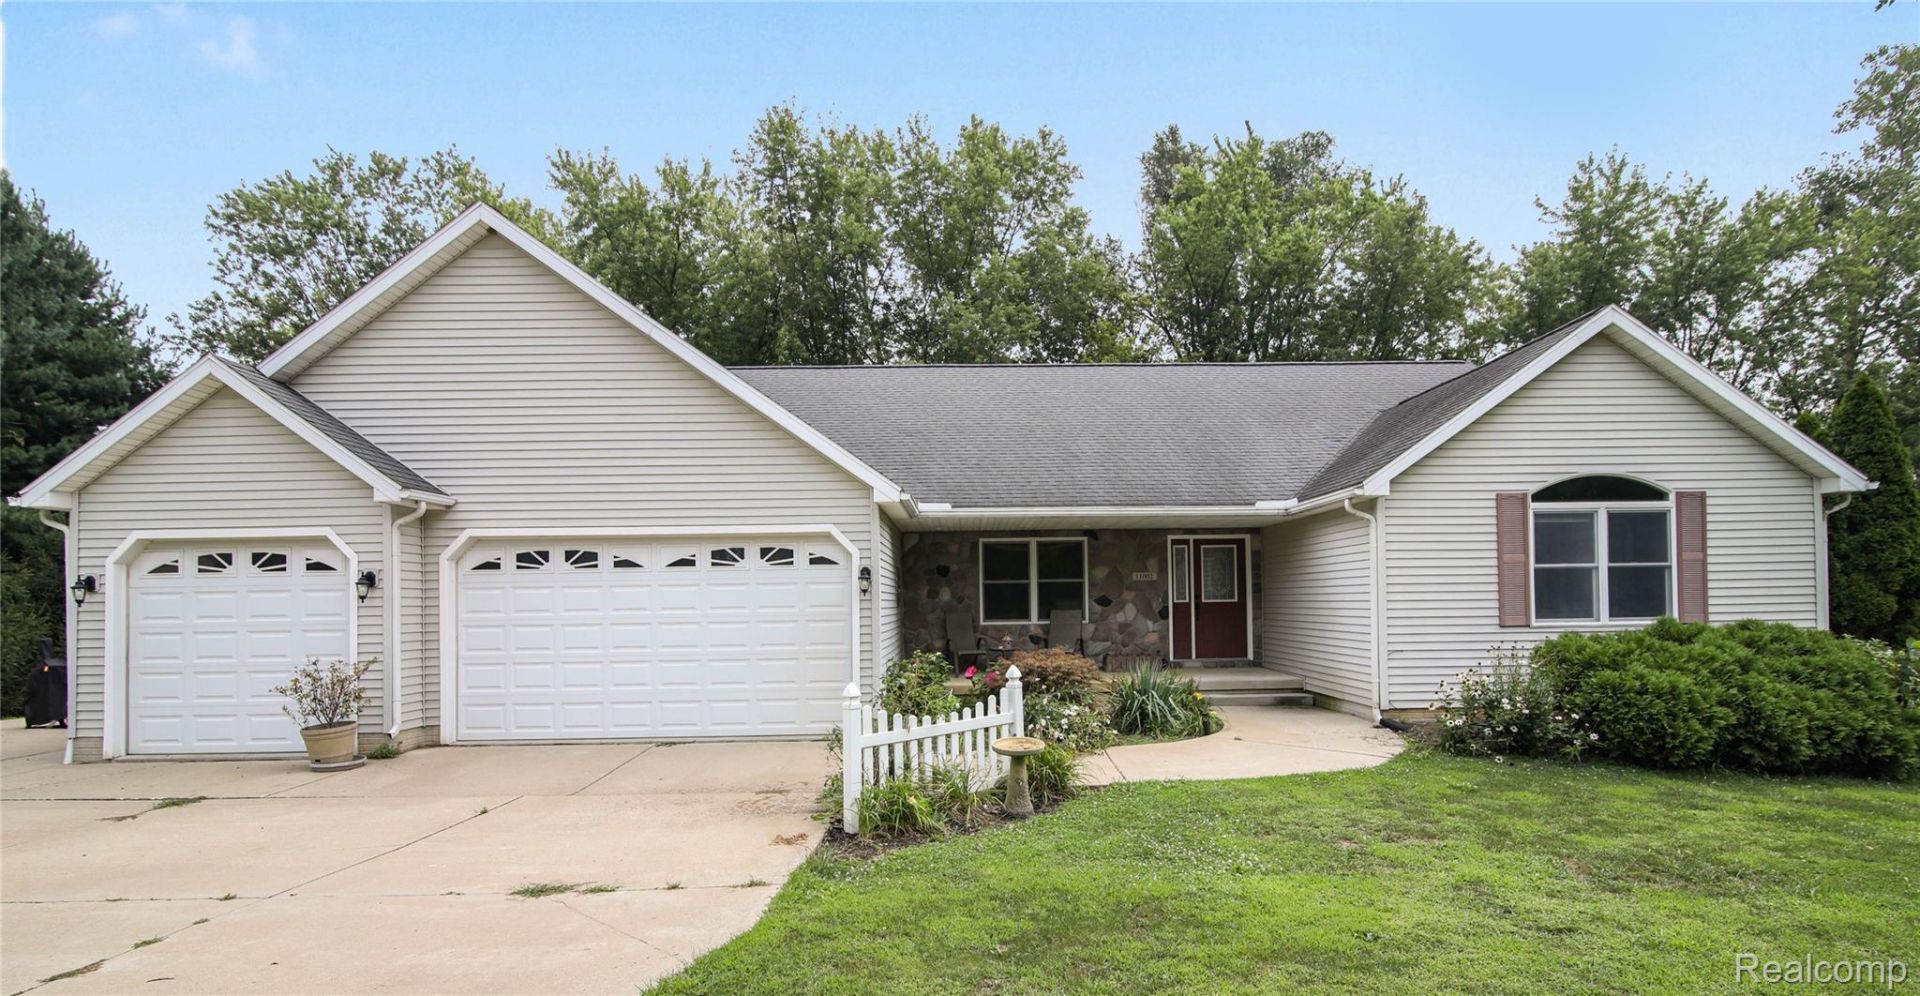
Offering an impressive amount of living space, a versatile floor plan, and a beautiful outdoor setting, this 3-bedroom ranch features more than 4,000 square feet of finished living space on a large, fenced lot surrounded by mature trees. Inside, the welcoming living room features vaulted ceilings, while the family room at the back of the home offers a cozy stone fireplace and windows overlooking the peaceful backyard. Open to the dining area and kitchen, this inviting space is ideal for everyday living and entertaining. The spacious kitchen features a peninsula and stainless steel appliances, while the dining area provides direct access to the large deck for effortless indoor-outdoor living. The main-floor primary suite is a comfortable retreat with a private ensuite bath and walk-in closet. Two additional bedrooms share a second full bath, providing a convenient main-level layout. The finished walkout basement significantly expands the home's living space with daylight windows, a wet bar, fireplace, full bath, and plenty of room for gathering and entertaining. Two additional bonus rooms offer flexibility for nonconforming bedrooms, home offices, a gym, hobby space, or whatever best fits your needs. Outside, enjoy the large deck and patio overlooking a spacious, fenced backyard surrounded by trees for a wonderful sense of privacy. A 3-car attached garage provides abundant room for vehicles, storage, and recreational gear.
Property Features
Property Type: Residential - Single Family
Basement: Yes
Basement: Daylight, Finished, Walk Out Access
Cooling: Central Air
Garage: 3
Heating: Forced Air, Natural Gas
Home Style: Ranch
Lot Size: 1.22 Acres
Stories: 1.0
Taxes: $4,037
Year Built: 2005
Amenities
Wet Bar
Feature Descriptions
Days on Site: 25
Exterior: Vinyl Siding
Fireplace: Basement, Family Room
Lot Dimensions: 290x183x290x183
Parcel#: CL0106190000
Parking: Three Car Garage, Attached
Parking Notes: Three Car Garage, Attached
Patio/Porch: Deck
Sewer: Septic Tank
Summer Tax: 1535
Water: Well
Winter Tax: 2502
Room Sizes
Dining Room: 11 X 17
Family Room: 16 X 15
Other: 17 X 14
Bedroom: 15 X 11
Bath Full: 12 X 5
Kitchen: 15 X 11
Living Room: 15 X 16
Bath Lav: 6 X 7
Primary Bathroom: 10 X 13
Primary Bedroom: 16 X 17
Local Schools
School District: Clinton
Listed By / Shown By
Listed By
Agency Name: Wentworth Real Estate Group
Agency Phone: 8109556600
Shown By
Agent Name: Nathan Oake
Agent Phone: (734) 845-0680
Agency Title: Griffith Realty

Estimate Your Payment
Estimated Payment
$ 1,406.24 per month $945.87 Principal & Interest $336.42 Property Tax $123.96 Homeowner's InsuranceChange Payment Information

IDX provided courtesy of Realcomp II Ltd.
©2021 Realcomp II Ltd. Shareholders
Privacy Policy / DMCA Notice / ADA Accessibility


This site is hosted, designed and copyright
© 1994 - 2026 by
Delta Media Group, Inc. -- Patent Pending --
11002 Adams Drive | MLS# 20261063540
This single family home located at 11002 Adams Drive, Clinton Township, Mi 49236 is currently listed for sale with an asking price of $425,000. This property was built in 2005 and has 3 bedrooms and 3 full and 1 partial baths with 4068 sq. ft. Adams Drive is located in the R I C H L A N D H I L L S C O N D O subdivision within the Clinton school district. Search R I C H L A N D H I L L S C O N D O real estate on noake.griffithrealty.com today.