NathanOake

BEDS3
BATHS3 full 2 partial
SQUARE FEET2,780
MLS#20261064893
STATUSActive
PROPERTY TYPEResidential - Single Family
SUBDIVISIONB U R T O N G A R D E N S
SCHOOLCarmanAinsworth
Property Description
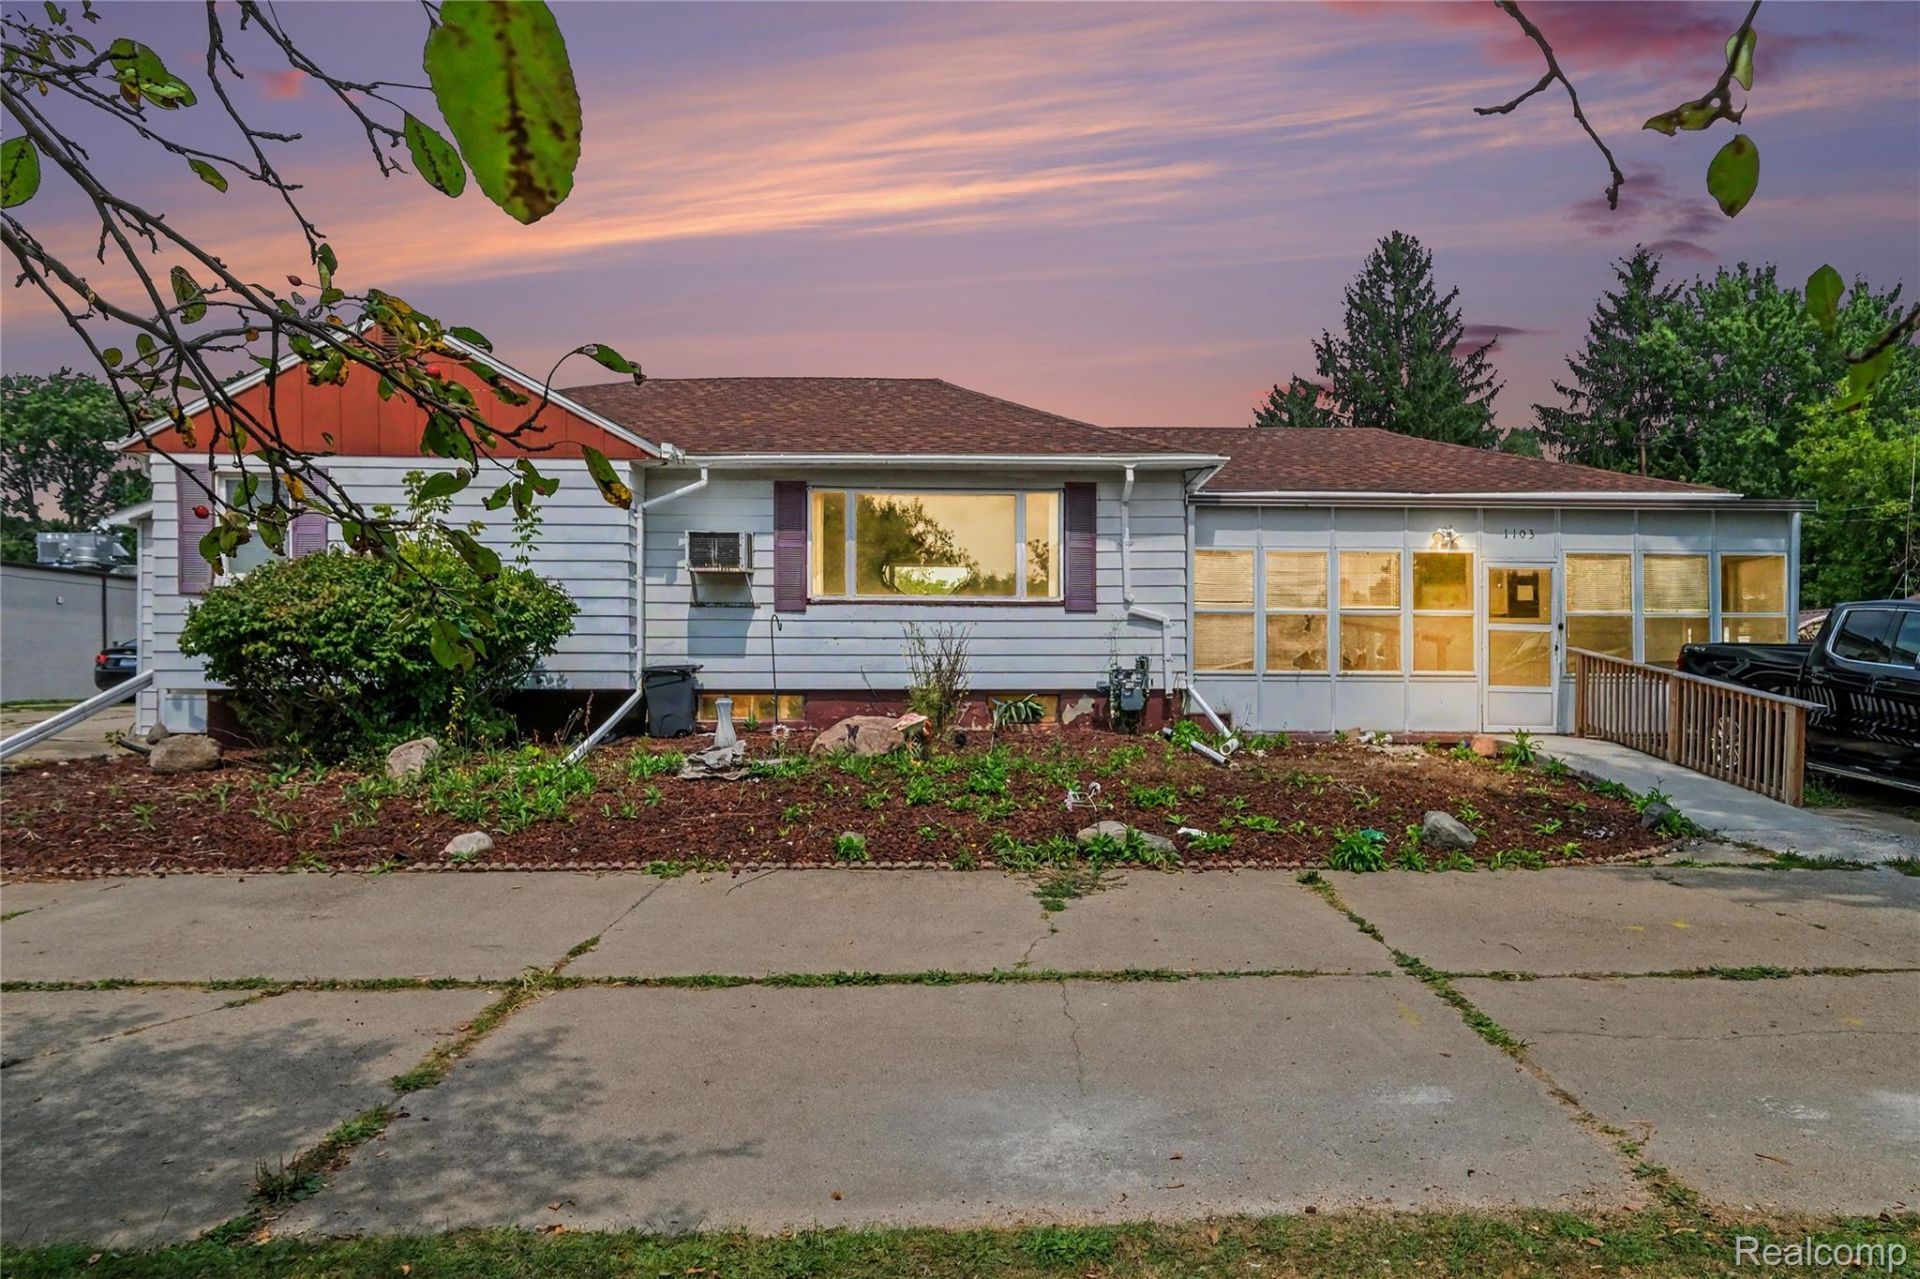
Welcome to 1103 E Bristol Road - a unique opportunity offering space, versatility and C-2 zoning! This spacious property features multiple living areas, generously sized rooms and plenty of natural light, with a flexible floor plan ready for its next owner to make it their own.Situated on a spacious lot with ample parking, the property also includes a large pole barn/outbuilding, providing fantastic space for vehicles, equipment, storage, a workshop or recreational toys.The C-2 zoning adds another layer of opportunity, making this property worth exploring for buyers seeking residential space with potential business, investment or owner-user possibilities. Whether you're looking for room to spread out, substantial storage and workspace, or a property with added flexibility and future potential, 1103 E Bristol Road is one you'll want to see in person!Buyers and buyer's agents to verify permitted uses, zoning requirements and intended use with the appropriate municipality. 1129 E Bristol is also for sale.
Property Features
Property Type: Residential - Single Family
Basement: Daylight, Partially Finished
Basement: Yes
Cooling: Ceiling Fans, Window Units
Fenced: Yes
Garage: 2.5
Heating: Forced Air, Natural Gas
Home Style: Ranch
Lot Size: 0.87 Acres
Roof Type: Asphalt
Stories: 1.0
Taxes: $3,513
Year Built: 1953
Feature Descriptions
Days on Site: 23
Exterior: Vinyl Siding
Fencing: Back Yard, Fenced
Lot Dimensions: 120x315
Other Structures: Pole Barn
Parcel#: 5930551063
Parking: Twoand Half Car Garage, Detached, Driveway, Garage Faces Side, Side Entrance
Parking Notes: Twoand Half Car Garage, Detached, Driveway, Garage
Patio/Porch: Enclosed, Porch
Sewer: Public Sewer
Summer Tax: 2733
Water: Well
Winter Tax: 780
Room Sizes
Bedroom: 14 X 12
Dining Room: 16 X 10
Living Room: 19 X 16
Primary Bedroom: 16 X 14
Kitchen: 10 X 19
Bath Full: 10 X 5
Bath Lav: 13 X 7
Local Schools
School District: CarmanAinsworth
Listed By / Shown By
Listed By
Agency Name: EXP Realty Main
Agency Phone: 8885017085
Shown By
Agent Name: Nathan Oake
Agent Phone: (734) 845-0680
Agency Title: Griffith Realty

Estimate Your Payment
Estimated Payment
$ 607.15 per month $277.97 Principal & Interest $292.75 Property Tax $36.43 Homeowner's InsuranceChange Payment Information

IDX provided courtesy of Realcomp II Ltd.
©2021 Realcomp II Ltd. Shareholders
Privacy Policy / DMCA Notice / ADA Accessibility


This site is hosted, designed and copyright
© 1994 - 2026 by
Delta Media Group, Inc. -- Patent Pending --
1103 E Bristol Road | MLS# 20261064893
This single family home located at 1103 E Bristol Road, Burton, Mi 48529 is currently listed for sale with an asking price of $124,900. This property was built in 1953 and has 3 bedrooms and 3 full and 2 partial baths with 2780 sq. ft. E Bristol Road is located in the B U R T O N G A R D E N S subdivision within the CarmanAinsworth school district. Search B U R T O N G A R D E N S real estate on noake.griffithrealty.com today.