NathanOake

BEDS2
BATHS1 full
SQUARE FEET720
MLS#20261047705
STATUSActive
PROPERTY TYPEResidential - Single Family
SUBDIVISIOND A L B Y C A M P B E L L V A N D Y K E
SCHOOLVanDyke
Property Description
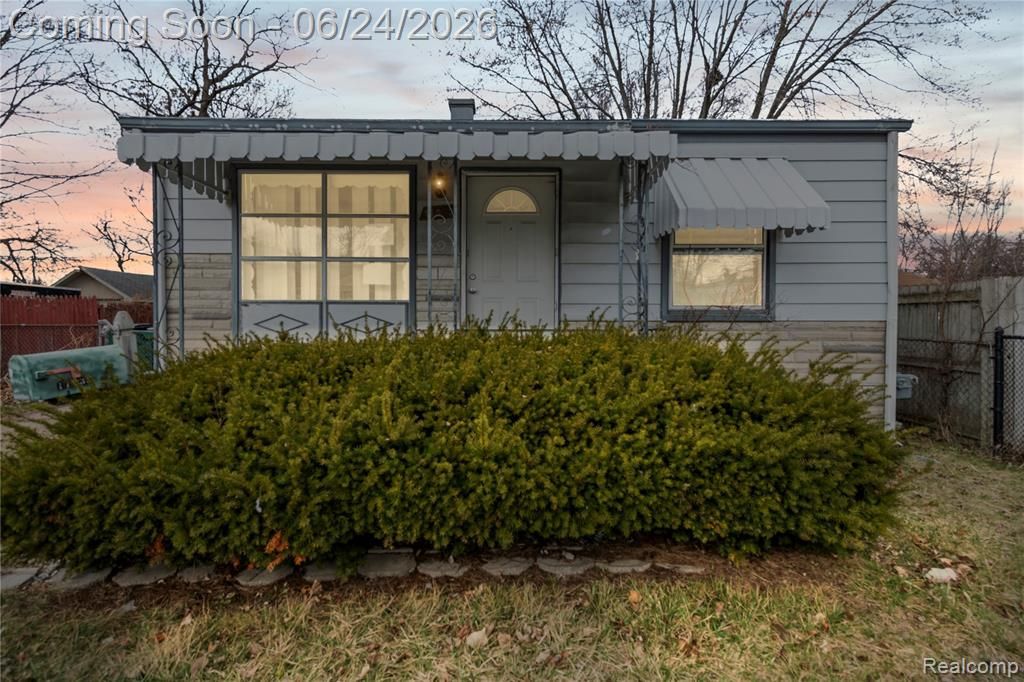
?? STOP SCROLLING! Your Dream Home Is Here! ???? Move-In Ready & Packed with Charm!Looking for the perfect home or your next investment opportunity? This beautifully updated property is ready for its new owner!? Features You'll Love:??? 2 Spacious Bedrooms??? Large & Bright Living Room??? Formal Dining Room?? Stunning Backyard Deck - Perfect for Summer BBQs, Family Gatherings & Morning Coffee?? Large Garage with Plenty of Storage?? Fresh Updates Throughout - No Major Work Needed!Imagine relaxing on your beautiful deck, entertaining family and friends, and moving into a home that's ready from day one.?? Perfect for First-Time Home Buyers?? Great Rental Potential for Investors?? Affordable, Comfortable & Move-In Ready?? Don't miss this opportunity! Homes like this don't stay on the market for long.?? Message Faruque Miah today to schedule your private showing before it's gone!#JustListed #DreamHome #MoveInReady #HomeSweetHome #MichiganRealEstate #FirstTimeHomeBuyer #InvestmentProperty #HouseHunting #NewListing #RealEstate
Property Features
Property Type: Residential - Single Family
Garage: 1
Heating: Forced Air, Natural Gas
Home Style: Ranch
Lot Size: 0.15 Acres
Stories: 1.0
Taxes: $1,446
Year Built: 1954
Feature Descriptions
Appliances: Free Standing Gas Range
Days on Site: 75
Exterior: Vinyl Siding
Lot Dimensions: 55X116
Parcel#: 1327453039
Parking: One Car Garage, Detached, Driveway, Garage Door Opener, Oversized, Garage Faces Rear
Parking Notes: One Car Garage, Detached, Driveway, Garage Door Op
Sewer: Public Sewer
Summer Tax: 1416
Water: Public
Winter Tax: 30.59
Room Sizes
Primary Bedroom: 8 X 13
Bedroom: 9 X 10
Local Schools
School District: VanDyke
Listed By / Shown By
Listed By
Agency Name: R2M Realty
Agency Phone: 2486887838
Shown By
Agent Name: Nathan Oake
Agent Phone: (734) 845-0680
Agency Title: Griffith Realty

Estimate Your Payment
Estimated Payment
$ 384.81 per month $233.68 Principal & Interest $120.50 Property Tax $30.63 Homeowner's InsuranceChange Payment Information

IDX provided courtesy of Realcomp II Ltd.
©2021 Realcomp II Ltd. Shareholders
Privacy Policy / DMCA Notice / ADA Accessibility


This site is hosted, designed and copyright
© 1994 - 2026 by
Delta Media Group, Inc. -- Patent Pending --
11033 Continental Avenue | MLS# 20261047705
This single family home located at 11033 Continental Avenue, Warren, Mi 48089 is currently listed for sale with an asking price of $105,000. This property was built in 1954 and has 2 bedrooms and 1 full baths with 720 sq. ft. Continental Avenue is located in the D A L B Y C A M P B E L L V A N D Y K E subdivision within the VanDyke school district. Search D A L B Y C A M P B E L L V A N D Y K E real estate on noake.griffithrealty.com today.