NathanOake

BEDS2
BATHS1 full
SQUARE FEET816
MLS#20261047478
STATUSActive
PROPERTY TYPEResidential - Single Family
SUBDIVISIONL A N D O L A K E S S U B 9
SCHOOLGerrishHiggins
Property Description
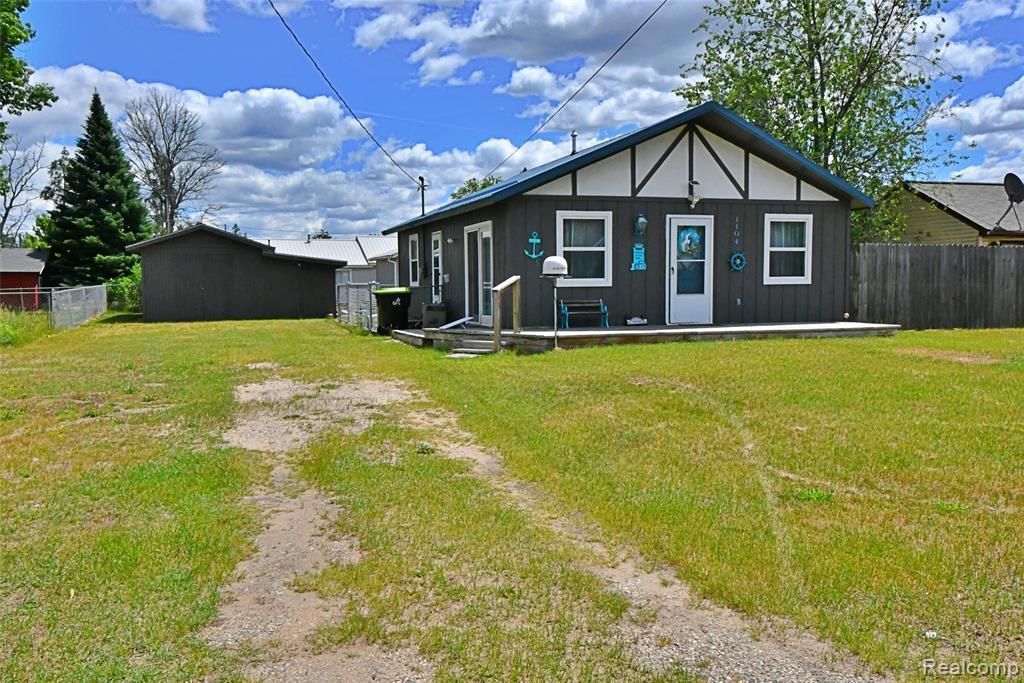
Move right into this beautifully updated 2-bedroom home! Featuring an open floor plan with cathedral ceilings, this turnkey property offers comfortable living with updates throughout. Recent improvements include a new metal roof, furnace, central air conditioning, and windows, providing peace of mind for years to come. The spacious fenced backyard is perfect for pets, outdoor entertaining, or simply relaxing. A heated shed with a concrete floor and 220-amp electrical service provides the ideal space for a workshop, hobby area, or additional storage. Located close to the lake and nearby ORV and snowmobile trails, you'll enjoy year-round recreation right at your doorstep. Whether you're looking for a full-time residence or weekend getaway, this home is ready for you to start making memories.
Property Features
Property Type: Residential - Single Family
Cooling: Central Air
Fenced: Yes
Heating: Forced Air, Natural Gas
Home Style: Ranch
Lot Size: 0.20 Acres
Roof Type: Metal
Stories: 1.0
Taxes: $1,324
Year Built: 1977
Feature Descriptions
Appliances: Free Standing Gas Range, Free Standing Refrigerator, Washer Dryer Stacked
Days on Site: 75
Exterior: Wood Siding
Fencing: Back Yard, Fenced
Lot: Near Golf Course
Lot Dimensions: 70x120
Parcel#: 0104994910000
Parking: No Garage
Parking Notes: No Garage
Patio/Porch: Deck
Sewer: Septic Tank
Summer Tax: 239
Water: Well
Winter Tax: 1085
Room Sizes
Living Room: 13 X 12
Kitchen: 13 X 11
Bedroom: 13 X 11
Bath Full: 8 X 5
Mud Room: 7 X 5
Local Schools
School District: GerrishHiggins
Listed By / Shown By
Listed By
Agency Name: Cary Real Estate
Agency Phone: 2488898040
Shown By
Agent Name: Nathan Oake
Agent Phone: (734) 845-0680
Agency Title: Griffith Realty

Estimate Your Payment
Estimated Payment
$ 485.40 per month $331.61 Principal & Interest $110.33 Property Tax $43.46 Homeowner's InsuranceChange Payment Information

IDX provided courtesy of Realcomp II Ltd.
©2021 Realcomp II Ltd. Shareholders
Privacy Policy / DMCA Notice / ADA Accessibility


This site is hosted, designed and copyright
© 1994 - 2026 by
Delta Media Group, Inc. -- Patent Pending --
1104 Tanglewood Drive | MLS# 20261047478
This single family home located at 1104 Tanglewood Drive, Richfield Township, Mi 48656 is currently listed for sale with an asking price of $149,000. This property was built in 1977 and has 2 bedrooms and 1 full baths with 816 sq. ft. Tanglewood Drive is located in the L A N D O L A K E S S U B 9 subdivision within the GerrishHiggins school district. Search L A N D O L A K E S S U B 9 real estate on noake.griffithrealty.com today.