NathanOake

BEDS3
BATHS2 full
SQUARE FEET2,608
MLS#20261081846
STATUSActive
PROPERTY TYPEResidential - Single Family
SUBDIVISIONB O N N I E H I G H L A N D S N O 2
SCHOOLHuronValley
Property Description
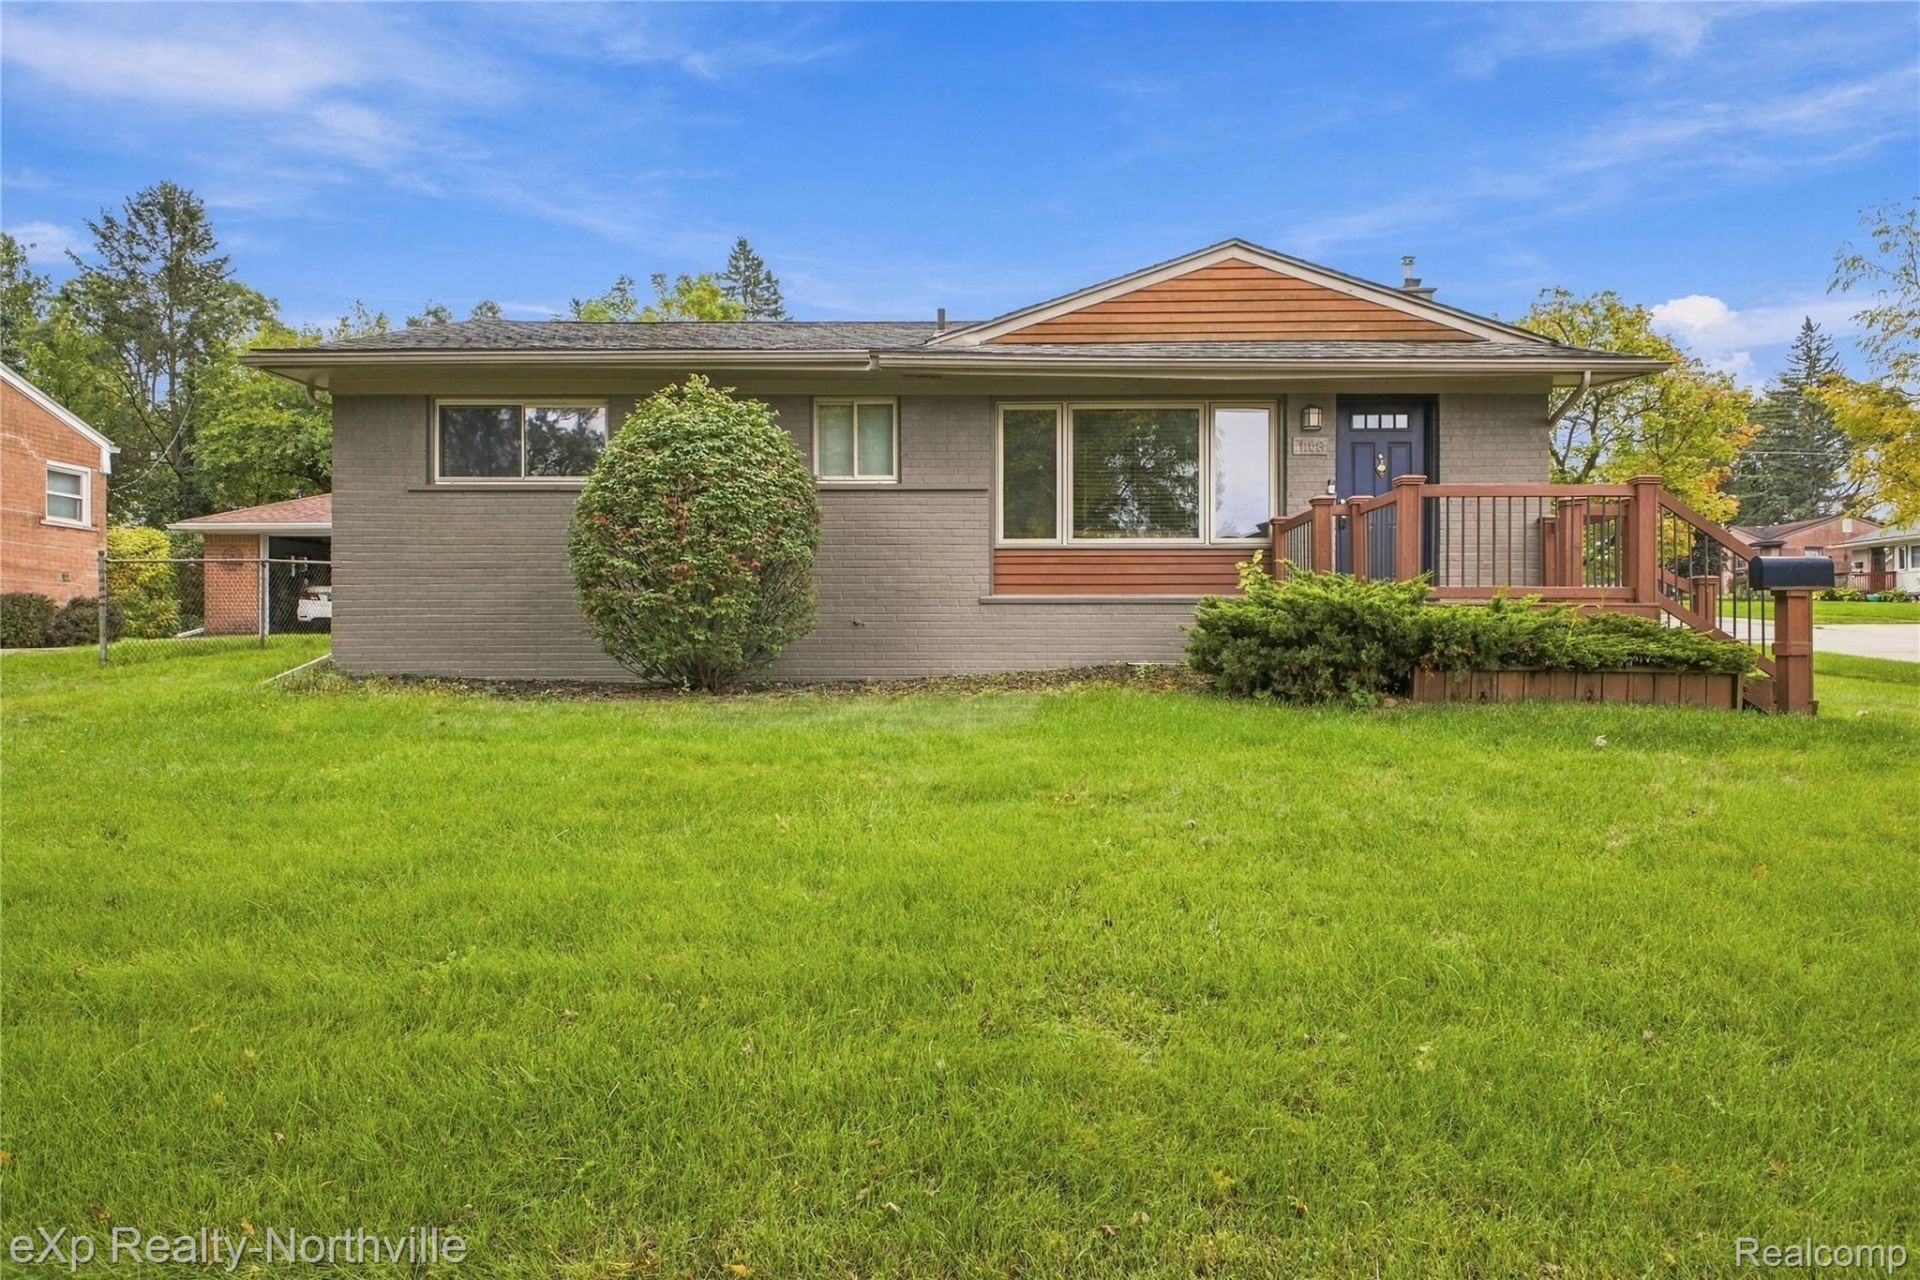
AMAZING NEW PRICE!!! CHECK THE COMPARABLE SALES. RARE WELL-MAINTAINED MILFORD VILLAGE LARGE (1,808 SF!) RANCH WITH 3 BEDROOMS & 2 FULL BATHS AVAILABLE FOR SALE. THIS HOME IS LOCATED WITHIN WALKING DISTANCE TO CHARMING DOWNTOWN MILFORD AND SITS ON OVER 0.22 ACRE OF PARTIALLY FENCED LAND. SPACIOUS OPEN FLOOR PLAN OFFERS SEPARATION BETWEEN PRIMARY SUITE AND THE OTHER 2 BEDROOMS. ALL 3 BEDROOMS ARE 14' IN LENGTH! THE HOUSE HAS A GREAT ROOM, FAMILY ROOM, LENGTHY KITCHEN AND BREAKFAST NOOK AND A WONDERFUL FINISHED BASEMENT. NOTE THE UNIQUE DESIGNS AND UPGRADED MATERIALS THROUGHOUT. THE BEATIFULLY FINISHED BASEMENT HAS A HUGE REC ROOM AREA, GAME AREA, WORKOUT ROOM, FULL LAUNDRY AND TONS OF STORAGE. RECENT UPDATES INCLUDE: 2014 REMODEL, 2016 TEAR-OFF ROOF, NEW WINDOWS - 2016, NEW AC - 2016, RADON MITIGATION SYSTEM - 2017, UPDATED BATH - 2018, NEW FURNACE - 2018, NEW WATER SOFTENER - 2018, NEW REVERSE OSMOSIS WATER SYSTEM - 2018, NEW HOT WATER HEATER - 2024 AND A NEW DISHWASHER IN 2026. ALL APLIANCES ARE INCLUDED - WITH THE EXCEPTION OF THE GARAGE REFRIGERATOR. THE OVERSIZED 2-CAR GARAGE IS THREE CARS WIDE AND EXTRA DEEP, SO THERE'S ROOM TO STORE GARDEN EQUIPMENT OR RECREATIONAL TOYS! THE PROFESSIONALLY-LANDSCAPED EXTERIOR FEATURES A WONDERFUL SERENE REAR PATIO AREA WITH FIREPIT. YOU CAN JUST MOVE RIGHT IN WITH THIS ONE! PRICED TO SELL AND EASY TO SHOW.
Property Features
Property Type: Residential - Single Family
Basement: Yes
Basement: Full, Partially Finished
Cooling: Ceiling Fans, Central Air, Wall Units
Fenced: Yes
Garage: 2.5 car attached
Heating: Forced Air, Natural Gas
Home Style: Ranch
Lot Size: 0.22 Acres
Roof Type: Asphalt
Stories: 1.0
Taxes: $5,661
Year Built: 1958
Amenities
High Speed Internet
Programmable Thermostat
Chimney Caps
Feature Descriptions
Appliances: Disposal, Dryer, Free Standing Gas Oven, Free Standing Refrigerator, Humidifier, Microwave, Washer, Water Purifier Owned, Water Softener Owned
Community Features: Sidewalks
Days on Site: 15
Exterior: Brick, Vinyl Siding
Fencing: Back Yard, Fenced
Laundry: Electric Dryer Hookup, Laundry Room, Washer Hookup
Lot: Corner Lot, Level
Lot Dimensions: 69.86 X 135.99
Other Structures: Kennel Dog Run
Parcel#: 1602455001
Parking: Twoand Half Car Garage, Attached, Direct Access, Driveway, Garage Faces Side
Parking Notes: Twoand Half Car Garage, Attached, Direct Access, D
Patio/Porch: Patio, Porch
Pets Allowed: Yes
Security: Smoke Detectors
Sewer: Public Sewer
Summer Tax: 4055
Utilities: Cable Available
Water: Public
Winter Tax: 1606
Room Sizes
Primary Bedroom: 14 X 11
Primary Bathroom: 8 X 4
Bedroom: 14 X 10
Bath Full: 8 X 5
Great Room: 18 X 13
Family Room: 19 X 17
Kitchen: 17 X 10
Breakfast Nook Room: 10 X 10
Laundry: 10 X 9
Game Room: 27 X 14
Local Schools
School District: HuronValley
Listed By / Shown By
Listed By
Agency Name: EXP Realty - Northville
Agency Phone: 2487904646
Shown By
Agent Name: Nathan Oake
Agent Phone: (734) 845-0680
Agency Title: Griffith Realty

Estimate Your Payment
Estimated Payment
$ 1,491.23 per month $901.35 Principal & Interest $471.75 Property Tax $118.13 Homeowner's InsuranceChange Payment Information

IDX provided courtesy of Realcomp II Ltd.
©2021 Realcomp II Ltd. Shareholders
Privacy Policy / DMCA Notice / ADA Accessibility


This site is hosted, designed and copyright
© 1994 - 2026 by
Delta Media Group, Inc. -- Patent Pending --
1106 Prince Street | MLS# 20261081846
This single family home located at 1106 Prince Street, Milford Village, Mi 48381 is currently listed for sale with an asking price of $405,000. This property was built in 1958 and has 3 bedrooms and 2 full baths with 2608 sq. ft. Prince Street is located in the B O N N I E H I G H L A N D S N O 2 subdivision within the HuronValley school district. Search B O N N I E H I G H L A N D S N O 2 real estate on noake.griffithrealty.com today.