NathanOake

BEDS3
BATHS2 full
SQUARE FEET1,950
MLS#20261072859
STATUSActive
PROPERTY TYPEResidential - Single Family
SUBDIVISIONL A C H E N E S U B
SCHOOLWarrenCon
Property Description
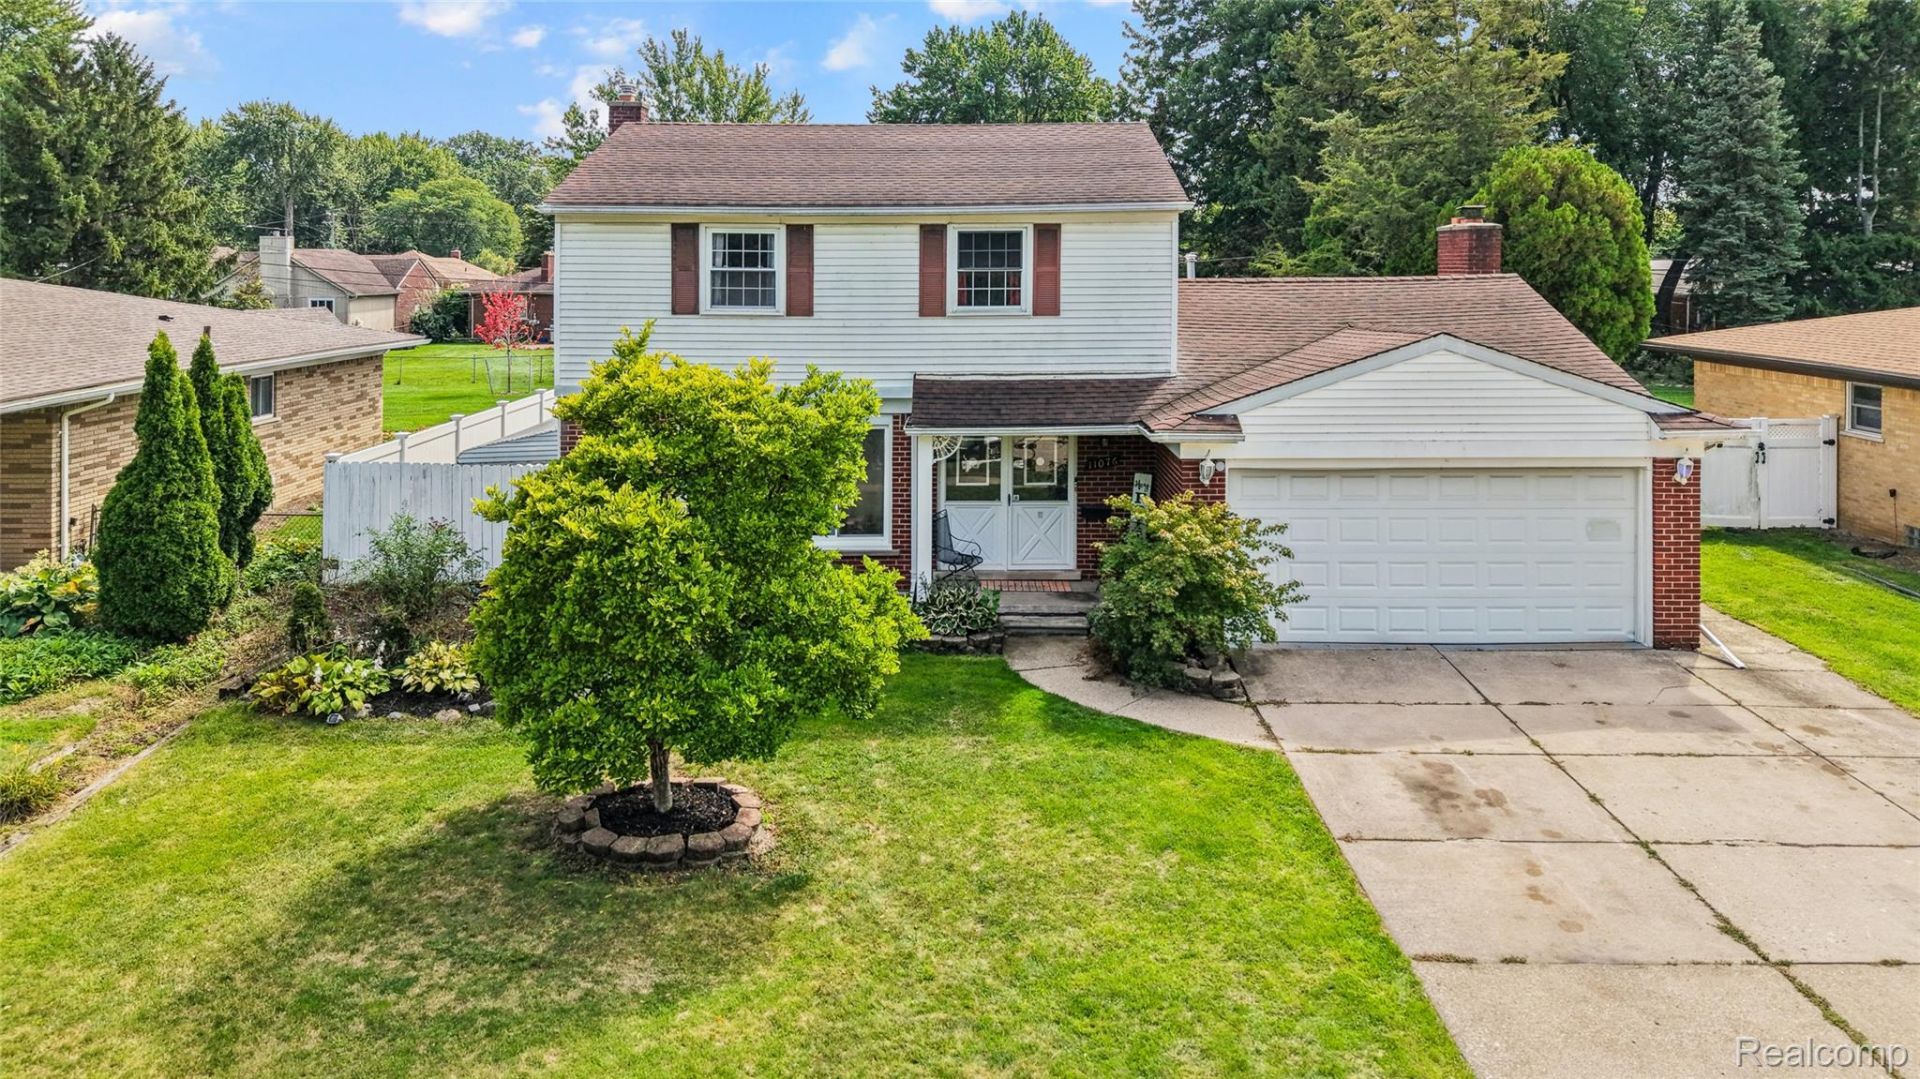
Spacious Brick Colonial with Character & Potential! Located on a peaceful, low-traffic cul-de-sac within walking distance of Cousino High School and Cromie Elementary. This unique 3-bedroom, 2-full-bath home offers 10 rooms, including a Living Room, Family Room/Den, Dining Room, and Sunroom, along with a kitchen featuring a kitchenette area, stainless-steel wall oven, refrigerator and dishwasher. Enjoy hardwood floors throughout much of the home, a large basement, attached 2-car garage, and a large fenced backyard featuring a small pond and patio. The home does need updating, including the kitchen and bathrooms, making this a great opportunity for a buyer looking for space, character, and the chance to personalize a home and build equity.
Property Features
Property Type: Residential - Single Family
Basement: Yes
Basement: Unfinished
Cooling: Attic Fan, Central Air
Fenced: Yes
Garage: 2 car attached
Heating: Forced Air, Natural Gas
Home Style: Colonial
Lot Size: 0.26 Acres
Stories: 3.0
Taxes: $6,773
Year Built: 1963
Amenities
Entrance Foyer
Programmable Thermostat
Feature Descriptions
Appliances: Built In Electric Oven, Dishwasher, Disposal, Dryer, Electric Cooktop, Free Standing Refrigerator, Humidifier, Stainless Steel Appliances, Washer
Days on Site: 45
Exterior: Aluminum Siding, Brick
Fencing: Back Yard, Fenced
Fireplace: Wood Burning
Laundry: Gas Dryer Hookup, Washer Hookup
Lot Dimensions: 70X160
Parcel#: 1310203006
Parking: Two Car Garage, Attached
Parking Notes: Two Car Garage, Attached
Pets Allowed: Yes
Sewer: Public Sewer
Summer Tax: 6581
Water: Public
Winter Tax: 192
Room Sizes
Primary Bedroom: 18 X 11
Bedroom: 10 X 10
Bath Full: 15 X 7
Local Schools
School District: WarrenCon
Listed By / Shown By
Listed By
Agency Name: Rock City Management
Agency Phone: 7738588909
Shown By
Agent Name: Nathan Oake
Agent Phone: (734) 845-0680
Agency Title: Griffith Realty

Estimate Your Payment
Estimated Payment
$ 1,243.82 per month $600.68 Principal & Interest $564.42 Property Tax $78.72 Homeowner's InsuranceChange Payment Information

IDX provided courtesy of Realcomp II Ltd.
©2021 Realcomp II Ltd. Shareholders
Privacy Policy / DMCA Notice / ADA Accessibility


This site is hosted, designed and copyright
© 1994 - 2026 by
Delta Media Group, Inc. -- Patent Pending --
11076 La Chene Drive | MLS# 20261072859
This single family home located at 11076 La Chene Drive, Warren, Mi 48093 is currently listed for sale with an asking price of $269,900. This property was built in 1963 and has 3 bedrooms and 2 full baths with 1950 sq. ft. La Chene Drive is located in the L A C H E N E S U B subdivision within the WarrenCon school district. Search L A C H E N E S U B real estate on noake.griffithrealty.com today.