NathanOake

BEDS2
BATHS2 full
SQUARE FEET1,100
MLS#20261061387
STATUSActive
PROPERTY TYPEResidential - Single Family
SCHOOLSwanValley
Property Description
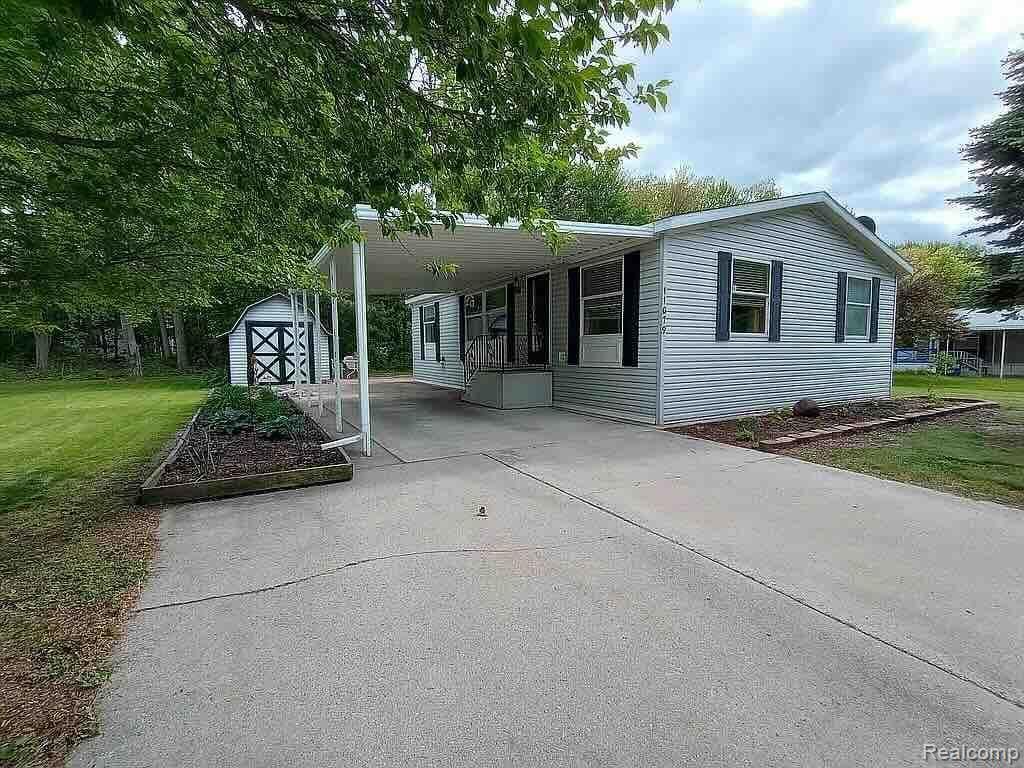
Welcome to 11079 S Armstrong in desirable Edgewood Estates! This well-maintained 2-bedroom, 2-bath home is move-in ready and offers several recent updates, including new flooring throughout. The sellers will also be replacing the living room carpet, providing an added touch for the new owner.The spacious primary suite features a walk-in shower for comfort and convenience. All appliances are included, making your transition into this home easier.Outside you'll appreciate the large storage shed, perfect for housing a mower, seasonal items, or recreational toys. The covered carport not only provides protected parking but also creates a wonderful outdoor sitting area to relax and enjoy the fresh air.As an added bonus, homeowners have access to the neighboring park's pool and clubhouse, offering excellent opportunities for recreation and social gatherings. Conveniently located just minutes from Shields, you'll enjoy easy access to shopping, dining and everyday amenities. Don't miss your chance to own this charming home in a great location. Schedule your showing today!
Property Features
Property Type: Residential - Single Family
Cooling: Central Air
Heating: Forced Air, Natural Gas
Home Style: Manufacturedwo Land, Modular Home, Ranch
Roof Type: Asphalt
Stories: 1.0
Taxes: $0
Year Built: 1991
Feature Descriptions
Accessibility: AccessibleKitchen
Appliances: Dryer, Washer
Community Features: Clubhouse
Days on Site: 32
Exterior: Vinyl Siding
Fireplace: Family Room, Wood Burning
HOA Fee: 497/ Monthly
Other Structures: Sheds
Parking: Covered, Carport
Parking Notes: Covered, Carport
Patio/Porch: Patio
Pets Allowed: Breed Restrictions, Cats Ok, Dogs Ok, Number Limit
Sewer: Public Sewer
Utilities: Above Ground Utilities
Water: Public
Room Sizes
Living Room: 16 X 27
Kitchen: 12 X 12
Bedroom: 13 X 12
Primary Bathroom: 6 X 13
Bath Full: 5 X 9
Local Schools
School District: SwanValley
Listed By / Shown By
Listed By
Agency Name: Century 21 Signature Realty
Agency Phone: 9899217000
Shown By
Agent Name: Nathan Oake
Agent Phone: (734) 845-0680
Agency Title: Griffith Realty

Estimate Your Payment
Estimated Payment
$ 175.95 per month $155.57 Principal & Interest $0.00 Property Tax (data not provided by mls) $20.39 Homeowner's InsuranceChange Payment Information

IDX provided courtesy of Realcomp II Ltd.
©2021 Realcomp II Ltd. Shareholders
Privacy Policy / DMCA Notice / ADA Accessibility


This site is hosted, designed and copyright
© 1994 - 2026 by
Delta Media Group, Inc. -- Patent Pending --
11079 Armstrong | MLS# 20261061387
This single family home located at 11079 Armstrong, Thomas Township, Mi 48609 is currently listed for sale with an asking price of $69,900. This property was built in 1991 and has 2 bedrooms and 2 full baths with 1100 sq. ft. Armstrong is located within the SwanValley school district. Search Thomas Township real estate on noake.griffithrealty.com today.