NathanOake

BEDS2
BATHS2 full
SQUARE FEET1,056
MLS#20261028123
STATUSActive
PROPERTY TYPEResidential - Single Family
SUBDIVISIONF E N T O N B I S H O P S W E S T E R L Y A D D
SCHOOLFlint
Property Description
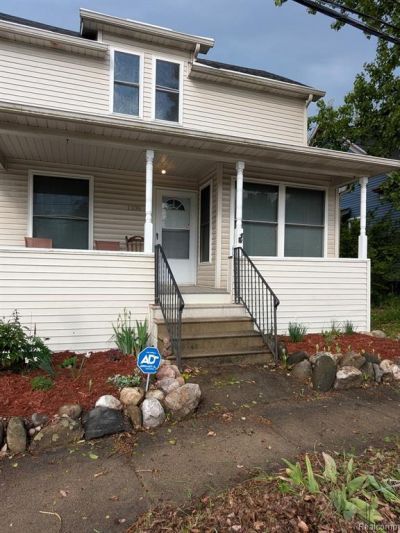
WHY RENT WHEN YOU CAN BUY? Welcome to 1108 S Grand Traverse-this move-in ready home offers both comfort and convenience! Rental certified by the City of Flint, this property is a great opportunity for homeowners and investors alike. Enjoy recent updates throughout, including a first-floor laundry for added ease. The spacious kitchen provides plenty of room for cooking and gathering, while the large dining room is perfect for entertaining. All appliances are included-stove, refrigerator, dishwasher, washer, and dryer-making this a truly turnkey opportunity. New paint and new floors in majority of the house. New Spray foam insulation in crawl space/attic. Full ADT Security system and Centrail Air!!! Don't miss your chance to make this well-maintained home yours!
Property Features
Property Type: Residential - Single Family
Basement: Yes
Basement: Unfinished
Cooling: Central Air
Heating: Forced Air, Natural Gas
Home Style: Traditional
Lot Size: 0.08 Acres
Stories: 2.0
Taxes: $1,508
Year Built: 1910
Feature Descriptions
Days on Site: 134
Exterior: Vinyl Siding
Lot Dimensions: 34.6X97.5
Parcel#: 4118308014
Parking: No Garage
Parking Notes: No Garage
Sewer: Public Sewer
Summer Tax: 1347
Water: Public
Winter Tax: 161
Room Sizes
Bath Full: 6 X 5
Primary Bathroom: 7 X 8
Bedroom: 11 X 11
Primary Bedroom: 11 X 9
Local Schools
School District: Flint
Listed By / Shown By
Listed By
Agency Name: Golden Key Realty Group LLC
Agency Phone: 2484226962
Shown By
Agent Name: Nathan Oake
Agent Phone: (734) 845-0680
Agency Title: Griffith Realty

Estimate Your Payment
Estimated Payment
$ 301.62 per month $155.57 Principal & Interest $125.67 Property Tax $20.39 Homeowner's InsuranceChange Payment Information

IDX provided courtesy of Realcomp II Ltd.
©2021 Realcomp II Ltd. Shareholders
Privacy Policy / DMCA Notice / ADA Accessibility


This site is hosted, designed and copyright
© 1994 - 2026 by
Delta Media Group, Inc. -- Patent Pending --
1108 S Grand Traverse Street | MLS# 20261028123
This single family home located at 1108 S Grand Traverse Street, Flint, Mi 48502 is currently listed for sale with an asking price of $69,900. This property was built in 1910 and has 2 bedrooms and 2 full baths with 1056 sq. ft. S Grand Traverse Street is located in the F E N T O N B I S H O P S W E S T E R L Y A D D subdivision within the Flint school district. Search F E N T O N B I S H O P S W E S T E R L Y A D D real estate on noake.griffithrealty.com today.