NathanOake

BEDS2
BATHS2 full
SQUARE FEET1,213
MLS#20261040116
STATUSActive
PROPERTY TYPEResidential - Condominium
SUBDIVISIONM A I N S T R E E T L O F T S C O N D O
SCHOOLRoyalOak
Property Description
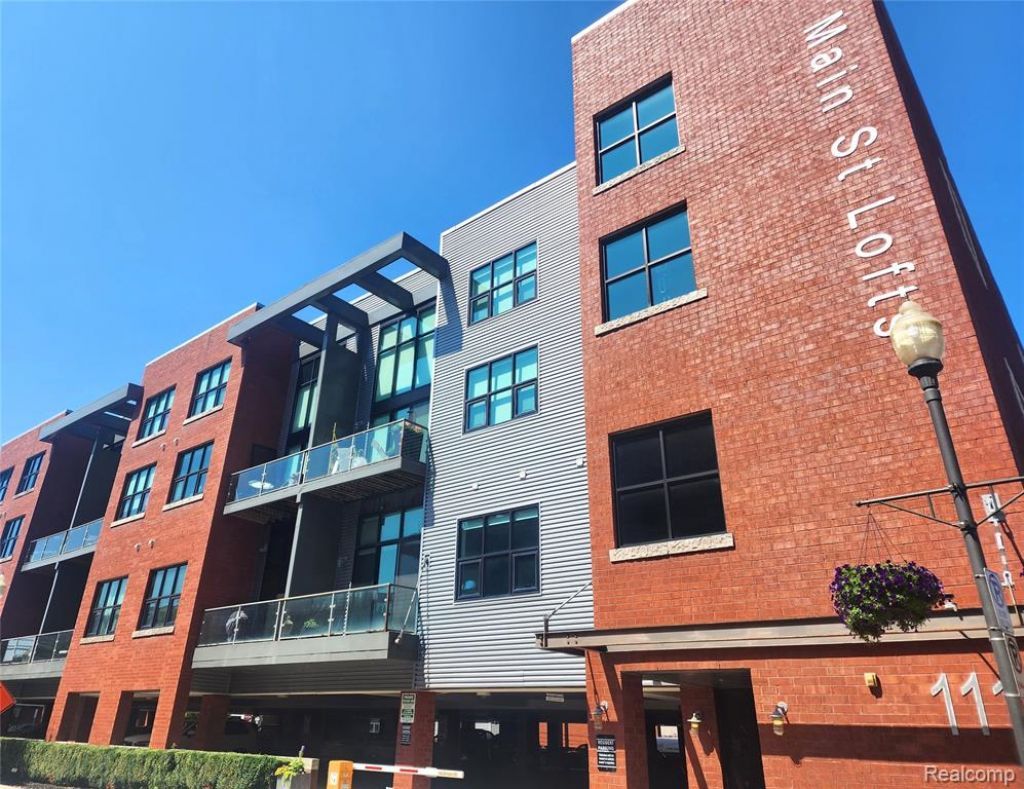
Discover urban sophistication in this mid-rise condo in the heart of Downtown Royal Oak! Located right on Main Street, this convenient and walkable location is close to everything: shopping, dining, movie theaters, the Farmers Market, and more. Open floor plan with 12-foot ceilings, hardwood floors throughout, neutral dcor, curtains and blackout shades on the front windows. Kitchen has a pantry, Euro cabinets, granite counters, stainless steel appliances, and functional island that flows effortlessly into the Dining and Living Rooms. The floor-to-ceiling door wall from the Living Room leads to a 14 x 5 private balcony overlooking Main Street, and a gas fireplace to keep warm during the cooler months. Master Suite has an oversized bath with floating vanity, a separate tub, shower, and a custom-finished 9 x 9 walk-in closet. Sleek pocket doors lead to your Second Bedroom or Library. The large second full bath features a walk-in shower and another floating vanity. Spacious laundry room with extra storage, hall closet, and a mudroom ensure total comfort and convenience at every turn! This is a full-amenity, secure building with front door remote entry access, a fitness room, private storage locker on the same floor as your unit, elevator access, and 2 assigned covered parking spots. Experience the refined lifestyle this Royal Oak complex offers and schedule a private showing today!
Property Features
Property Type: Residential - Condominium
Cooling: Ceiling Fans, Central Air
Heating: Forced Air, Natural Gas
Home Style: High Rise, Ranch
Roof Type: Asphalt
Taxes: $10,166
Year Built: 2005
Amenities
Elevator
Entrance Foyer
High Speed Internet
Balcony
Grounds Maintenance
Lighting
Feature Descriptions
Appliances: Dishwasher, Disposal, Dryer, Free Standing Gas Range, Free Standing Refrigerator, Microwave, Washer
Community Features: Fitness Center, Sidewalks
Days on Site: 88
Exterior: Brick
Fireplace: Gas, Living Room
HOA Fee: 375/ Monthly
Laundry: Laundry Room
Parcel#: 2516485027
Parking: Assigned2 Spaces, Covered, No Garage, Parking Structure
Parking Notes: Assigned2 Spaces, Covered, No Garage, Parking Stru
Pets Allowed: Call
Security: Twenty Four Hour Security, Building Security, Fire Alarm, Fire Sprinkler System, Smoke Detectors
Sewer: Public Sewer
Summer Tax: 8488
Water: Public
Winter Tax: 1678
Room Sizes
Bath Full: 12 X 7
Primary Bathroom: 10 X 9
Bedroom: 12 X 12
Primary Bedroom: 15 X 12
Dining Room: 14 X 8
Kitchen: 11 X 9
Living Room: 15 X 14
Laundry: 12 X 6
Local Schools
School District: RoyalOak
Listed By / Shown By
Listed By
Agency Name: Mutual Realty, LLC
Agency Phone: 2484746464
Shown By
Agent Name: Nathan Oake
Agent Phone: (734) 845-0680
Agency Title: Griffith Realty

Estimate Your Payment
Estimated Payment
$ 1,803.46 per month $845.49 Principal & Interest $847.17 Property Tax $110.80 Homeowner's InsuranceChange Payment Information

IDX provided courtesy of Realcomp II Ltd.
©2021 Realcomp II Ltd. Shareholders
Privacy Policy / DMCA Notice / ADA Accessibility


This site is hosted, designed and copyright
© 1994 - 2026 by
Delta Media Group, Inc. -- Patent Pending --
111 N Main Street, Unit 201 | MLS# 20261040116
This condo located at 111 N Main Street, Unit 201, Royal Oak, Mi 48067 is currently listed for sale with an asking price of $379,900. This property was built in 2005 and has 2 bedrooms and 2 full baths with 1213 sq. ft. N Main Street, Unit 201 is located in the M A I N S T R E E T L O F T S C O N D O subdivision within the RoyalOak school district. Search M A I N S T R E E T L O F T S C O N D O real estate on noake.griffithrealty.com today.