NathanOake

BEDS2
BATHS1 full
SQUARE FEET1,030
MLS#20251040778
STATUSActive
PROPERTY TYPEResidential - Single Family
SUBDIVISIONH I A W A T H A S U B
SCHOOLGerrishHiggins
Property Description
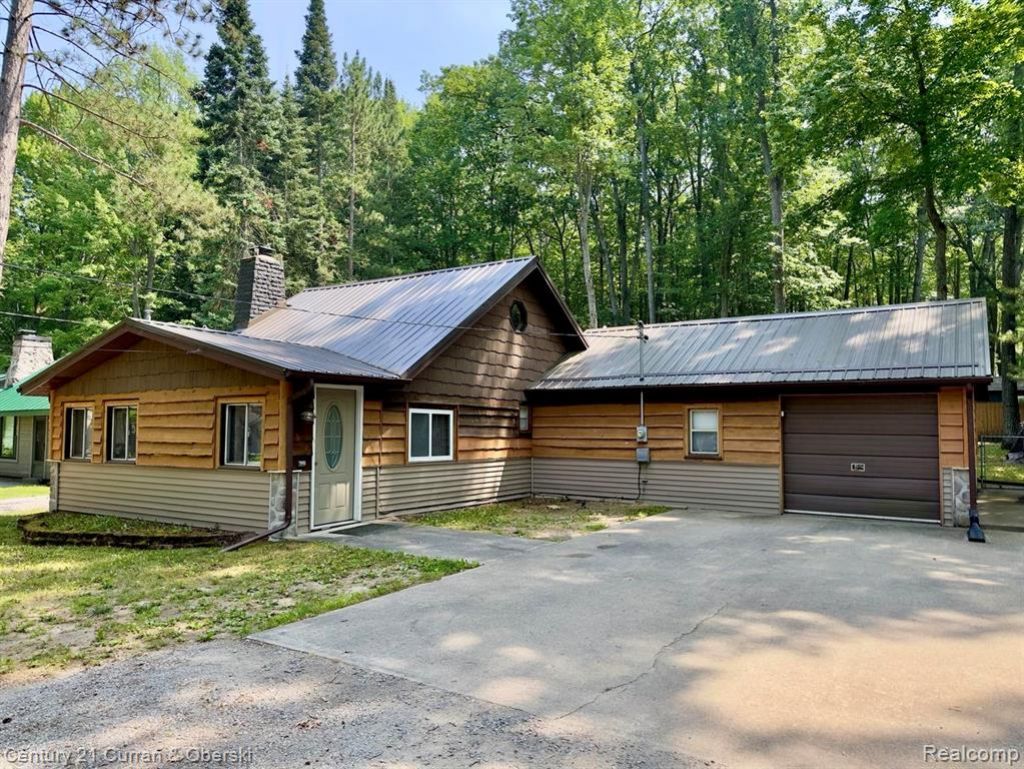
Ready for its next chapter this property offers immediate availability and a strong opportunity for buyers to make a move this season. Offering 2 bedrooms,1 bath this home is the perfect blend of comfort, style, and location. Just a short walk to the sparkling shores of Higgins Lake, this gem features vaulted ceilings that create an open, airy feel throughout the living space. The loft offers additional sleeping options. The home is move-in ready with tasteful updates, a spacious layout, and plenty of natural light. Enjoy outdoor living with a large, fully fenced backyard ideal for pets, entertaining, or relaxing under the northern Michigan sky. The one-car garage provides extra storage or room for your lake toys. Located close to trailheads and hiking trails, this is a nature lover's dream! Whether you're looking for a year-round residence, a vacation getaway, or a rental investment, this home checks all the boxes!
Property Features
Property Type: Residential - Single Family
Cooling: Ceiling Fans
Garage: 1 car attached
Heating: Baseboard, Forced Air, Natural Gas, Wood
Home Style: Bungalow
Lot Size: 0.17 Acres
Roof Type: Asphalt
Stories: 1.5
Taxes: $1,444
Year Built: 1965
Amenities
Entrance Foyer
High Speed Internet
Feature Descriptions
Appliances: Dryer, Free Standing Refrigerator, Washer
Days on Site: 342
Exterior: Wood Siding
Fencing: Back Yard
Fireplace: Living Room, Wood Burning
Lot Dimensions: 60 x 125 x 60 x 125
Other Structures: Sheds
Parcel#: 0073100120000
Parking: One Car Garage, Attached
Parking Notes: One Car Garage, Attached
Sewer: Septic Tank
Summer Tax: 834
Utilities: Above Ground Utilities
Water: Well
Winter Tax: 610
Room Sizes
Living Room: 17 X 11
Dining Room: 17 X 11
Bath Full: 7 X 6
Primary Bedroom: 16 X 10
Bedroom: 10 X 10
Kitchen: 10 X 9
Laundry: 15 X 7
Local Schools
School District: GerrishHiggins
Listed By / Shown By
Listed By
Agency Name: Century 21 Curran & Oberski
Agency Phone: 7344646400
Shown By
Agent Name: Nathan Oake
Agent Phone: (734) 845-0680
Agency Title: Griffith Realty

Estimate Your Payment
Estimated Payment
$ 648.70 per month $467.15 Principal & Interest $120.33 Property Tax $61.22 Homeowner's InsuranceChange Payment Information

IDX provided courtesy of Realcomp II Ltd.
©2021 Realcomp II Ltd. Shareholders
Privacy Policy / DMCA Notice / ADA Accessibility


This site is hosted, designed and copyright
© 1994 - 2026 by
Delta Media Group, Inc. -- Patent Pending --
111 Petoskey Drive | MLS# 20251040778
This single family home located at 111 Petoskey Drive, Roscommon Village, Mi 48653 is currently listed for sale with an asking price of $209,900. This property was built in 1965 and has 2 bedrooms and 1 full baths with 1030 sq. ft. Petoskey Drive is located in the H I A W A T H A S U B subdivision within the GerrishHiggins school district. Search H I A W A T H A S U B real estate on noake.griffithrealty.com today.