NathanOake

BEDS5
BATHS2 full 2 partial
SQUARE FEET2,349
MLS#20261065751
STATUSActive
PROPERTY TYPEResidential - Single Family
SUBDIVISIONP L E A S A N T V I E W H I L L S 2
SCHOOLBrighton
Property Description
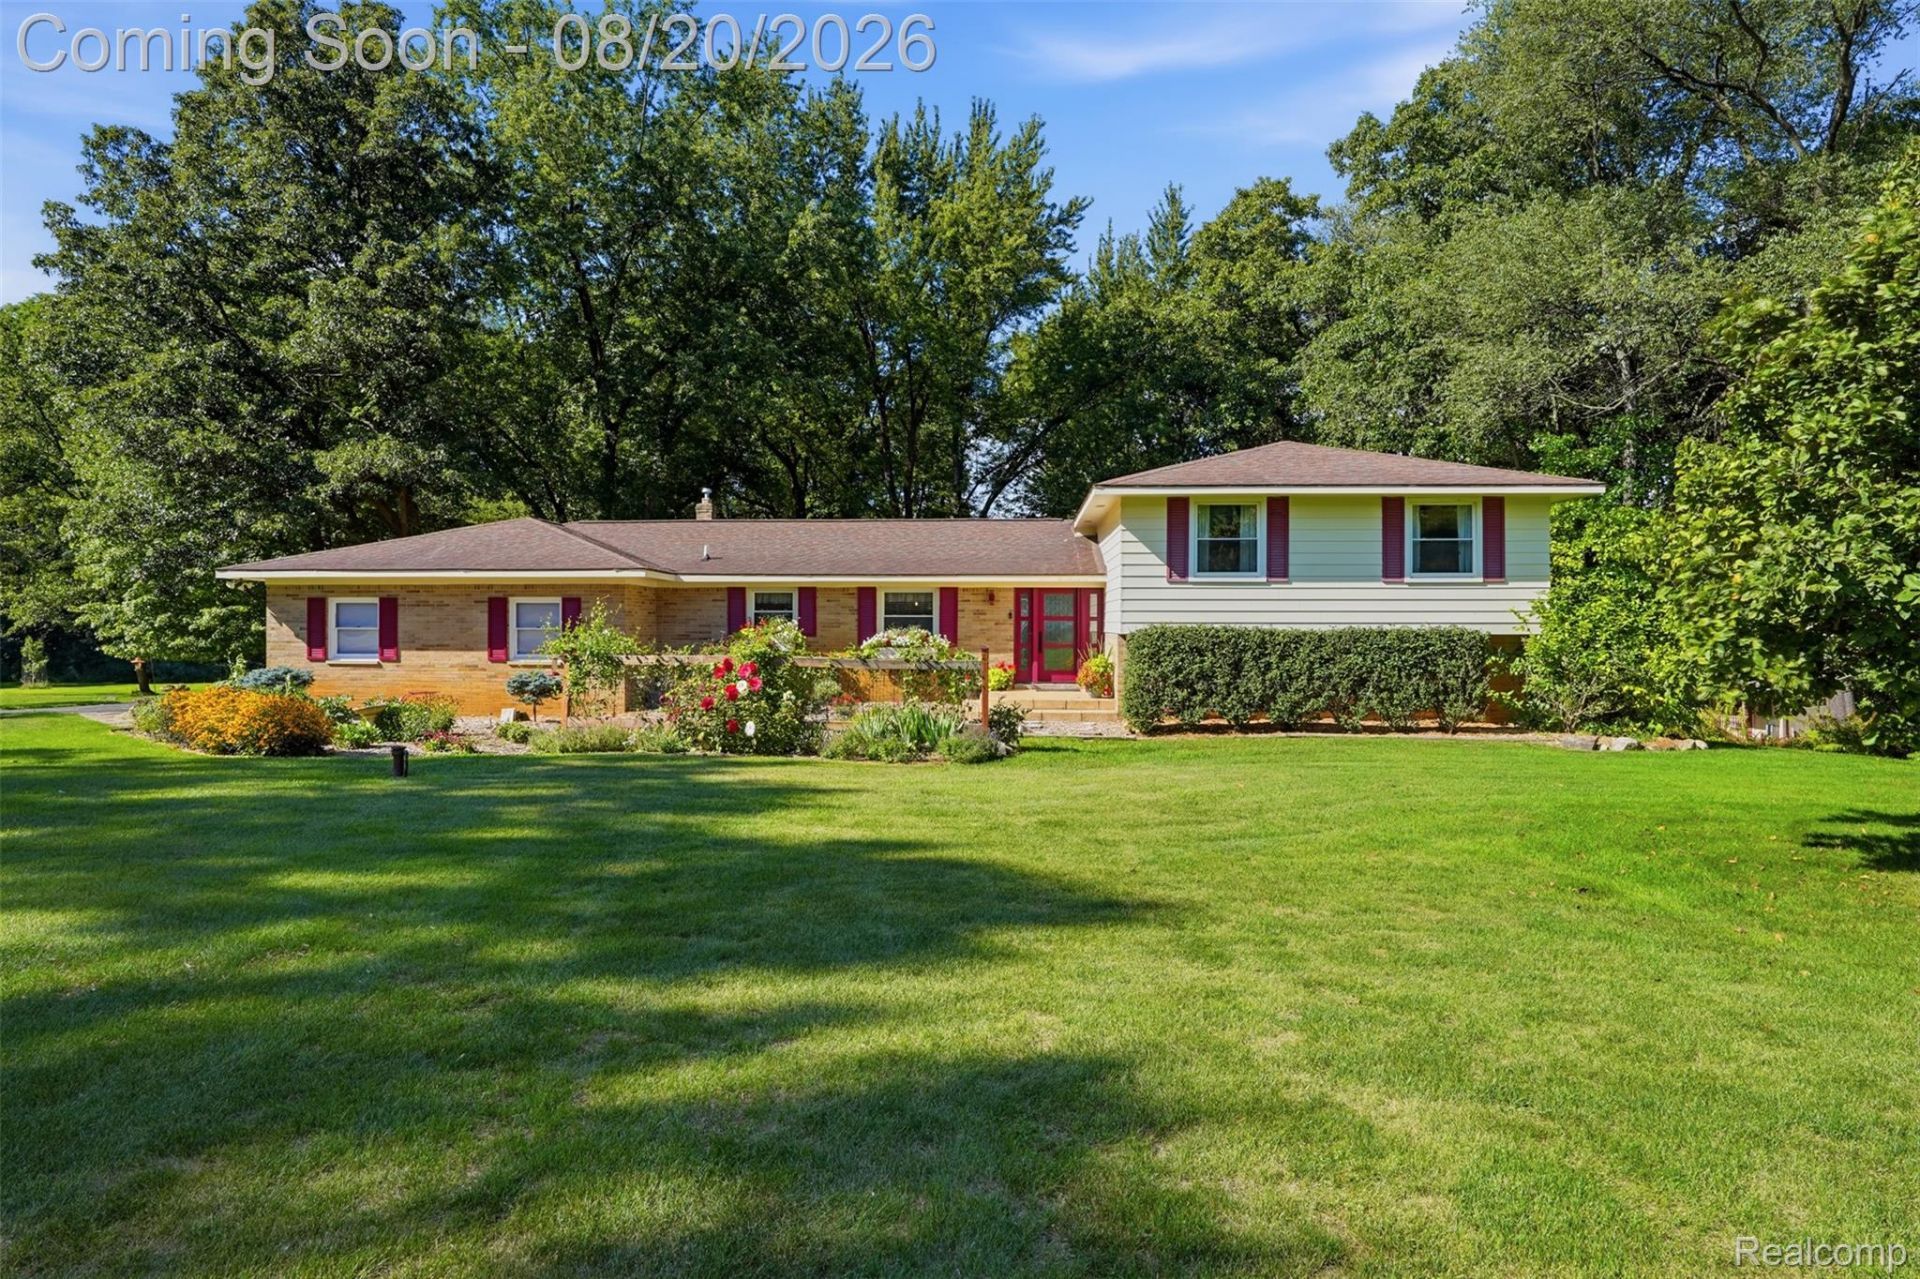
Picturesque 5-bedroom, 2 full-bath, 2 half-bath quad-level home on just under 2 acres of beautifully maintained grounds offering privacy, tranquility, and plenty of space to enjoy the outdoors. The open main floor features hardwood floors, a spacious kitchen with direct access to the new Trex deck, large windows overlooking the private yard-perfect for indoor/outdoor entertaining, and year-round living. A three-season sunroom and the walk-out lower level provide additional backyard access and flexible living space. Updated bathrooms and windows, a 2.5-car garage, and numerous ENERGY STAR features-including windows, shingles, washer & dryer, refrigerator, and furnace-add comfort and efficiency. A Generac whole-house generator provides added peace of mind. Beautiful gardens, thoughtful updates, and a private setting make this Brighton property a rare find.
Property Features
Property Type: Residential - Single Family
Basement: Unfinished, Walk Out Access
Basement: Yes
Cooling: Ceiling Fans, Central Air, E N E R G Y S T A R Qua
Garage: 2.5 car attached
Heating: E N E R G Y S T A R Qualified Furnace Equipment, F
Home Style: Split Level
Lot Size: 1.64 Acres
Roof Type: Asphalt, ENERGYSTARShingles
Taxes: $2,659
Year Built: 1969
Amenities
Programmable Thermostat
Feature Descriptions
Accessibility: AccessibleEntrance, StandbyGenerator
Appliances: Built In Electric Oven, Dishwasher, Energy Star Qualified Dryer, Energy Star Qualified Dishwasher, Energy Star Qualified Refrigerator, Energy Star Qualified Washer, Free Standing Refrigerator, Gas Cooktop, Humidifier, Ice Maker, Microwave, Range Hood, Stainless Steel Appliances, Vented Exhaust Fan, Washer, Water Softener Owned
Days on Site: 19
Exterior: Brick, Vinyl Siding
Fireplace: Family Room, Wood Burning, Wood Burning Stove
Laundry: Gas Dryer Hookup, Laundry Room, Washer Hookup
Lot Dimensions: 200X358
Other Structures: Other
Parcel#: 1222302002
Parking: Twoand Half Car Garage, Attached, Direct Access, Electricityin Garage, Garage Door Opener, Garage Faces Side
Parking Notes: Twoand Half Car Garage, Attached, Direct Access, E
Patio/Porch: Deck, Porch
Sewer: Septic Tank
Summer Tax: 1768
Utilities: Above Ground Utilities, Cable Available
Water: Well
Window: EnergyStarQualifiedWindows
Winter Tax: 891
Room Sizes
Bath Lav: 4 X 6
Kitchen: 20 X 9
Living Room: 9 X 18
Dining Room: 12 X 12
Three Season Room: 19 X 12
Family Room: 22 X 13
Bedroom: 11 X 11
Laundry: 10 X 9
Primary Bedroom: 13 X 14
Primary Bathroom: 13 X 6
Bath Full: 7 X 8
Local Schools
School District: Brighton
Listed By / Shown By
Listed By
Agency Name: Prime + Property
Agency Phone: 7345489418
Shown By
Agent Name: Nathan Oake
Agent Phone: (734) 845-0680
Agency Title: Griffith Realty

Estimate Your Payment
Estimated Payment
$ 1,668.99 per month $1,279.70 Principal & Interest $221.58 Property Tax $167.71 Homeowner's InsuranceChange Payment Information

IDX provided courtesy of Realcomp II Ltd.
©2021 Realcomp II Ltd. Shareholders
Privacy Policy / DMCA Notice / ADA Accessibility


This site is hosted, designed and copyright
© 1994 - 2026 by
Delta Media Group, Inc. -- Patent Pending --
11111 Shadywood Drive | MLS# 20261065751
This single family home located at 11111 Shadywood Drive, Brighton Township, Mi 48114 is currently listed for sale with an asking price of $575,000. This property was built in 1969 and has 5 bedrooms and 2 full and 2 partial baths with 2349 sq. ft. Shadywood Drive is located in the P L E A S A N T V I E W H I L L S 2 subdivision within the Brighton school district. Search P L E A S A N T V I E W H I L L S 2 real estate on noake.griffithrealty.com today.