NathanOake

BEDS3
BATHS2 full
SQUARE FEET3,253
MLS#20261070807
STATUSActive
PROPERTY TYPEResidential - Single Family
SUBDIVISIONH U N T F O R D C O U N T R Y E S T A T E S
SCHOOLLapeer
Property Description
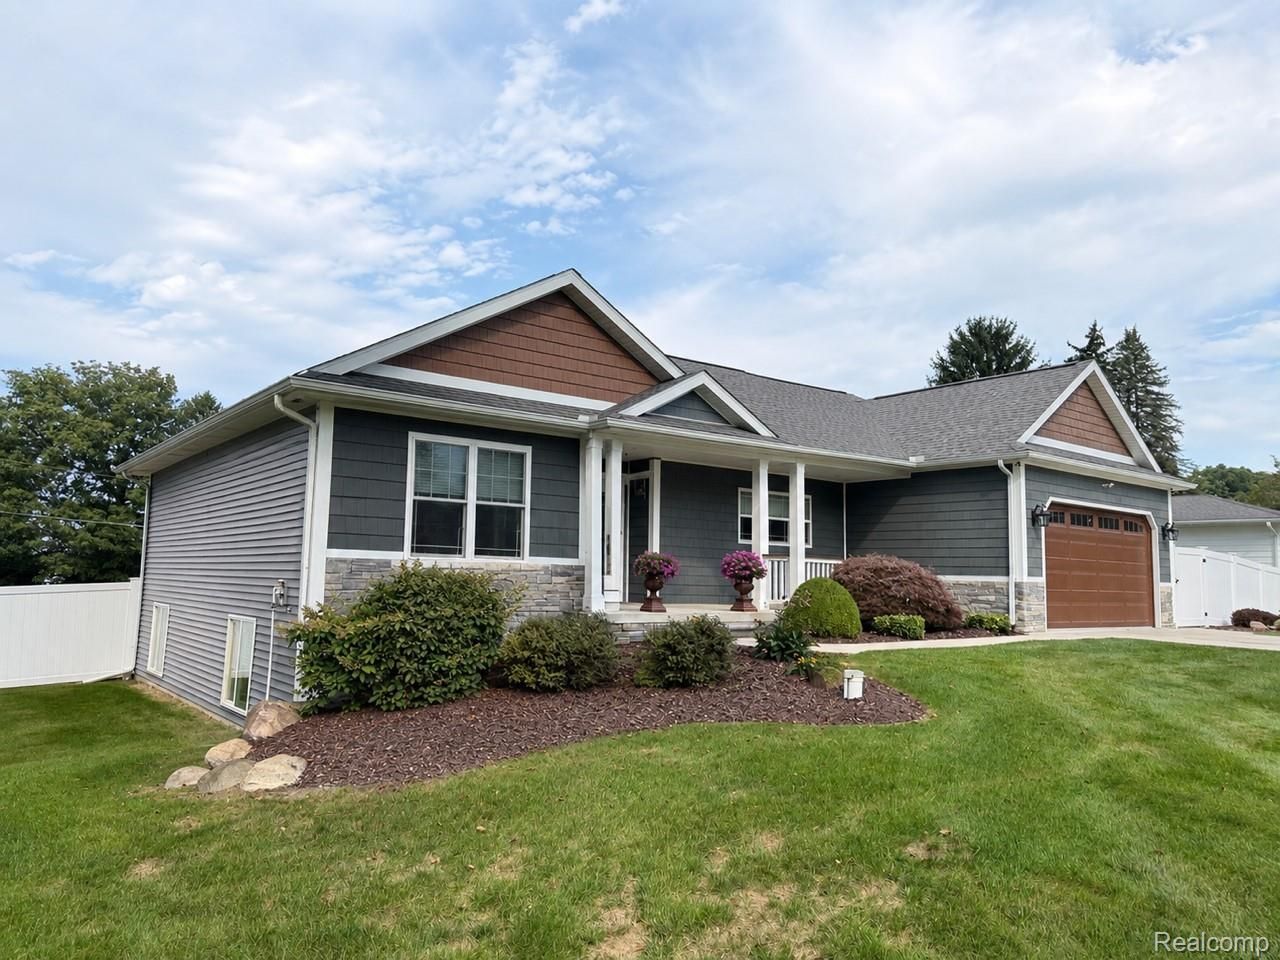
1112 Don Wayne Dr. Lapeer MI. $ 369,900 Built in 2013 with 1650 ft. upstairs & partially finished basement plumbed for an extra bath or wet bar 2 egress windows for additional bedrooms if needed. It now has 3 bedrooms 2 full baths. with lots of custom features 9 ft ceilings, vaulted in great, kitchen & dining rooms, covered front porch & rear deck, fenced backyard all irrigated with sprinklers, 18 x 12 storage shed. She is extremely clean no work needed A1 condition!
Property Features
Property Type: Residential - Single Family
Basement: Bath Stubbed, Full, Partially Finished
Basement: Yes
Cooling: Central Air
Garage: 2 car attached
Heating: Forced Air, Natural Gas
Home Style: Ranch
Lot Size: 0.48 Acres
Roof Type: Asphalt
Stories: 1.0
Taxes: $3,079
Year Built: 2013
Feature Descriptions
Appliances: Dishwasher, Disposal, Dryer, Free Standing Refrigerator, Gas Cooktop, Microwave, Stainless Steel Appliances, Washer, Water Softener Owned
Days on Site: 4
Exterior: Stone, Vinyl Siding
Fencing: Back Yard
Laundry: Electric Dryer Hookup, Laundry Room, Washer Hookup
Lot: Sprinklers
Lot Dimensions: 113x189x113x190
Other Structures: Sheds
Parcel#: 01234004800
Parking: Two Car Garage, Attached, Garage Faces Front, Garage Door Opener
Parking Notes: Two Car Garage, Attached, Garage Faces Front, Gara
Patio/Porch: Covered, Deck, Patio, Porch
Pets Allowed: Yes
Sewer: Septic Tank
Summer Tax: 1368
Utilities: Cable Available, Underground Utilities
Water: Well
Winter Tax: 1711
Room Sizes
Bath Full: 10 X 8
Primary Bedroom: 16 X 12
Primary Bathroom: 12 X 12
Bedroom: 11 X 11
Great Room: 17 X 17
Kitchen: 14 X 12
Dining Room: 13 X 13
Laundry: 8 X 6
Local Schools
School District: Lapeer
Listed By / Shown By
Listed By
Agency Name: Realty Executives Main St LLC
Agency Phone: 8106671700
Shown By
Agent Name: Nathan Oake
Agent Phone: (734) 845-0680
Agency Title: Griffith Realty

Estimate Your Payment
Estimated Payment
$ 1,187.71 per month $823.24 Principal & Interest $256.58 Property Tax $107.89 Homeowner's InsuranceChange Payment Information

IDX provided courtesy of Realcomp II Ltd.
©2021 Realcomp II Ltd. Shareholders
Privacy Policy / DMCA Notice / ADA Accessibility


This site is hosted, designed and copyright
© 1994 - 2026 by
Delta Media Group, Inc. -- Patent Pending --
1112 Don Wayne Drive | MLS# 20261070807
This single family home located at 1112 Don Wayne Drive , Lapeer Township, Mi 48446 is currently listed for sale with an asking price of $369,900. This property was built in 2013 and has 3 bedrooms and 2 full baths with 3253 sq. ft. Don Wayne Drive is located in the H U N T F O R D C O U N T R Y E S T A T E S subdivision within the Lapeer school district. Search H U N T F O R D C O U N T R Y E S T A T E S real estate on noake.griffithrealty.com today.