NathanOake

BEDS3
BATHS2 full 1 partial
SQUARE FEET3,047
MLS#20261061151
STATUSActive
PROPERTY TYPEResidential - Single Family
SUBDIVISIONS E V I L L E G A R D E N S
SCHOOLWarrenCon
Property Description
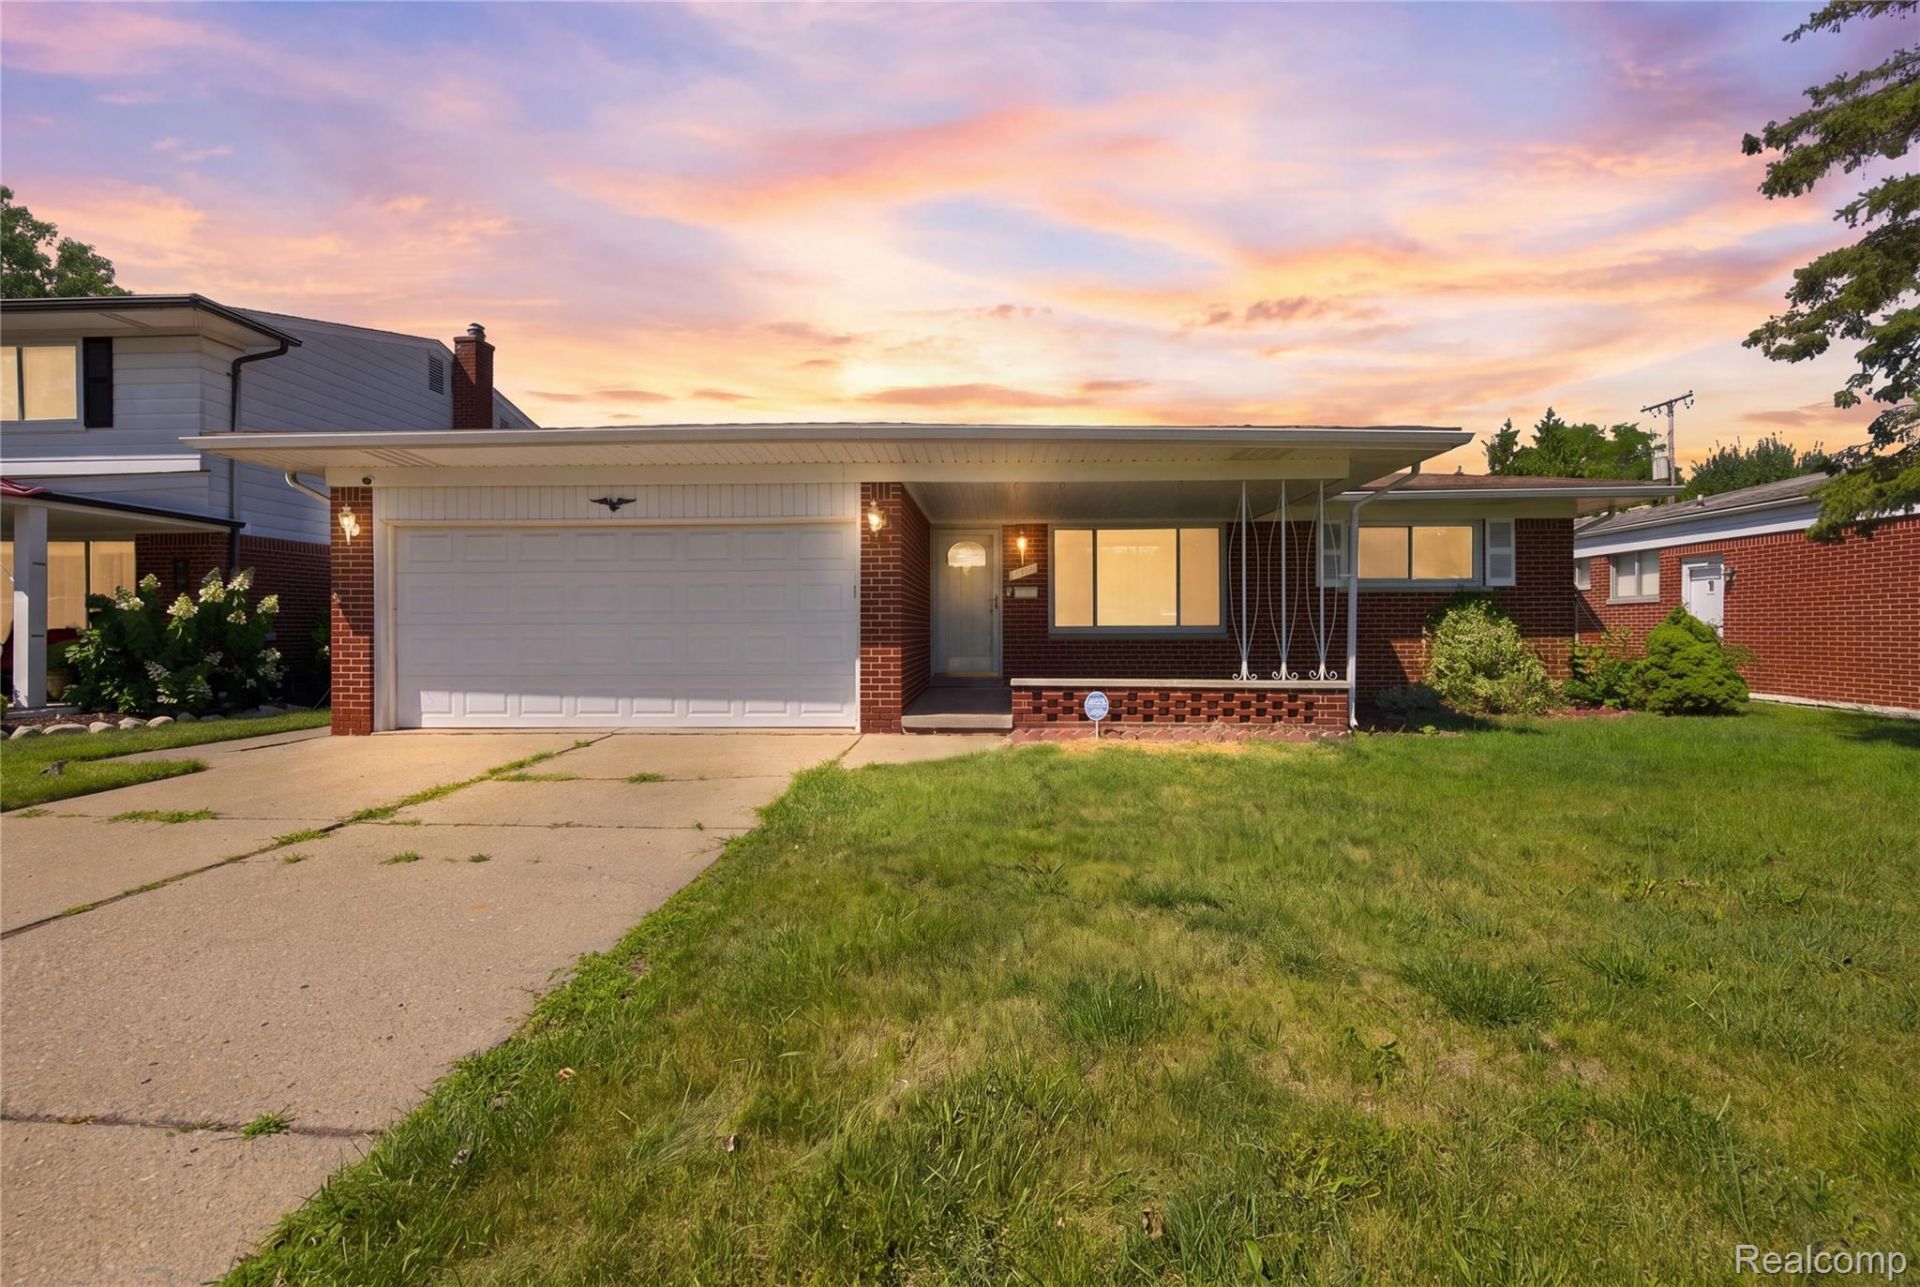
Welcome to this very clean and well-maintained brick ranch located in the heart of Sterling Heights! This beautiful home features an inviting open floor plan, a charming covered front porch, first-floor laundry, and hardwood/Pergo-style flooring throughout the living room, hallway, and all three bedrooms. The updated kitchen offers newer cabinetry, granite countertops, a stylish backsplash, and ceramic tile flooring, while the bathrooms have also been tastefully updated. Major improvements include a newer roof, furnace, and hot water tank for added peace of mind. Enjoy approximately 1,400 sq. ft. of additional basement space featuring a half bath and plenty of storage, plus an attached garage for everyday convenience. All appliances stay with the home. Ideally located close to shopping, schools, restaurants, parks, and major roads for an easy commute-this Sterling Heights gem is move-in ready and won't last long! Some photos have been virtually staged to illustrate the property's potential. Furniture and decor shown are digital renderings and are not included in the sale. All information is believed to be accurate but not guaranteed; buyer and buyer's agent to verify all information.
Property Features
Property Type: Residential - Single Family
Basement: Finished
Basement: Yes
Cooling: Central Air
Garage: 2 car attached
Heating: Forced Air, Natural Gas
Home Style: Ranch
Lot Size: 0.17 Acres
Stories: 1.0
Taxes: $8,637
Year Built: 1968
Feature Descriptions
Days on Site: 27
Exterior: Brick
Lot Dimensions: 60X120
Parcel#: 1034254049
Parking: Two Car Garage, Attached
Parking Notes: Two Car Garage, Attached
Sewer: Public Sewer
Summer Tax: 8415
Water: Public
Winter Tax: 222
Room Sizes
Bath Full: 6 X 4
Bath Lav: 5 X 4
Bedroom: 12 X 10
Kitchen: 11 X 10
Living Room: 16 X 15
Family Room: 21 X 12
Laundry: 10 X 8
Local Schools
School District: WarrenCon
Listed By / Shown By
Listed By
Agency Name: Wasim International Realty
Agency Phone: 2482388808
Shown By
Agent Name: Nathan Oake
Agent Phone: (734) 845-0680
Agency Title: Griffith Realty

Estimate Your Payment
Estimated Payment
$ 1,499.84 per month $689.70 Principal & Interest $719.75 Property Tax $90.39 Homeowner's InsuranceChange Payment Information

IDX provided courtesy of Realcomp II Ltd.
©2021 Realcomp II Ltd. Shareholders
Privacy Policy / DMCA Notice / ADA Accessibility


This site is hosted, designed and copyright
© 1994 - 2026 by
Delta Media Group, Inc. -- Patent Pending --
11165 Hanna Drive | MLS# 20261061151
This single family home located at 11165 Hanna Drive, Sterling Heights, Mi 48312 is currently listed for sale with an asking price of $309,900. This property was built in 1968 and has 3 bedrooms and 2 full and 1 partial baths with 3047 sq. ft. Hanna Drive is located in the S E V I L L E G A R D E N S subdivision within the WarrenCon school district. Search S E V I L L E G A R D E N S real estate on noake.griffithrealty.com today.