NathanOake

BEDS4
BATHS1 full
SQUARE FEET1,136
MLS#20261064384
STATUSActive
PROPERTY TYPEResidential - Single Family
SCHOOLHartland
Property Description
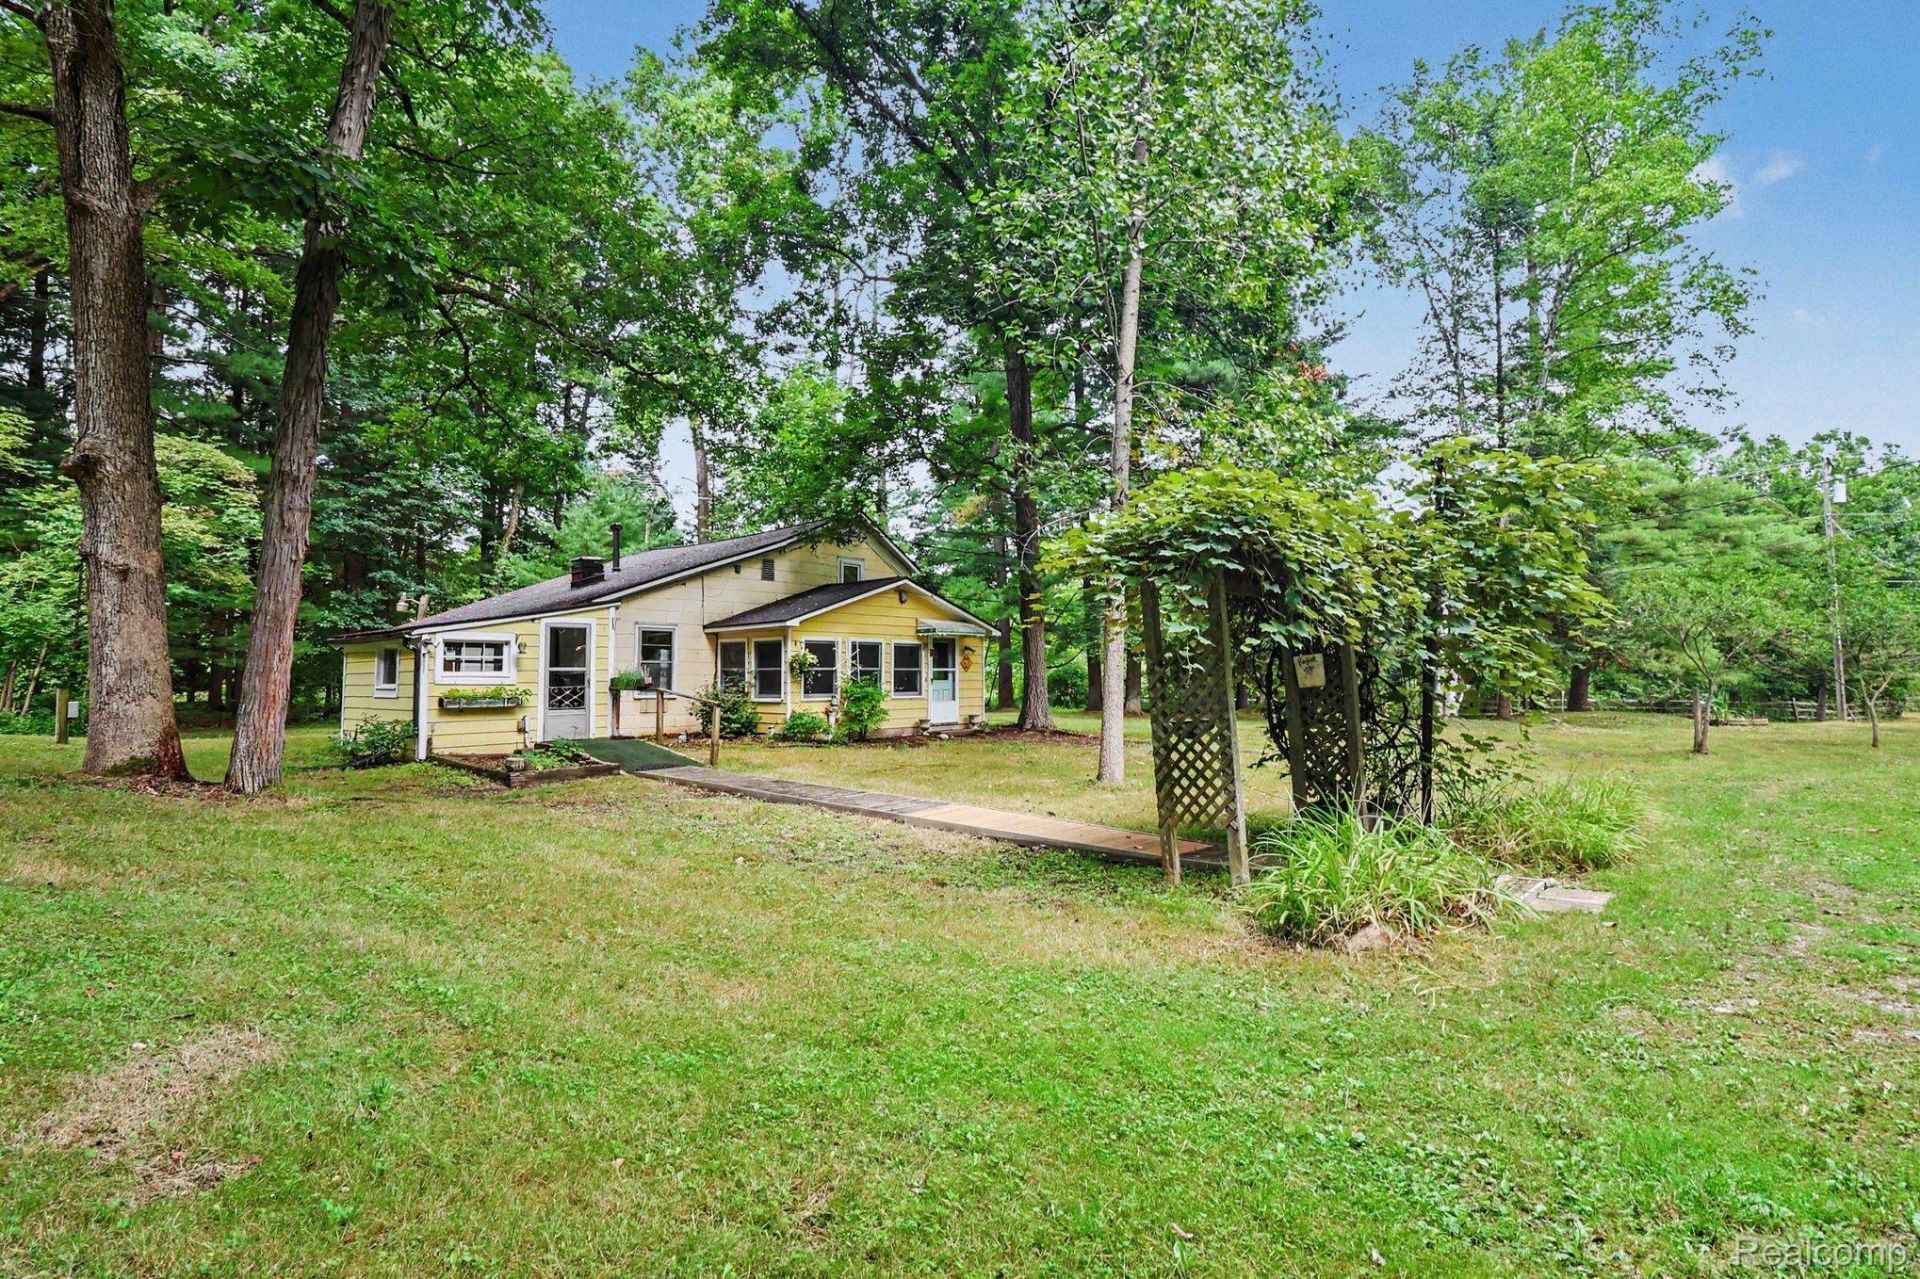
Step into history at 11180 Dunham Rd, Hartland Township, MI. This treasured home, built in 1820, was moved from Parshalville to the Dunham Rd property in 1939. The home offers a unique opportunity for those with vision. With 4 bedrooms and 1 bathroom, this property presents a great option for investors and handy homeowners looking to create their dream space. Gorgeous natural setting, lots of wildlife, Ore Creek runs through the property. 20 x 40 pole barn. Discover the potential and imagine the possibilities this property holds. Do not enter accessory building as it is not safe. New roof 2024, new water heater Aug. 2026. LP gas stove in living room, not currently working.
Property Features
Property Type: Residential - Single Family
Heating: Forced Air, Propane
Home Style: Historic, Saltbox
Lot Size: 4.59 Acres
Roof Type: Asphalt
Stories: 1.5
Taxes: $1,535
Year Built: 1820
Amenities
High Speed Internet
Lighting
Feature Descriptions
Body of Water: Ore Creek
Days on Site: 25
Exterior: Aluminum Siding, Shingle Siding
Fencing: Fencing Allowed
Fireplace: Gas, Living Room
Laundry: None
Lot: Level
Lot Dimensions: 553x401x402x399
Other Structures: Pole Barn
Parcel#: 0822100019
Parking: No Garage
Parking Notes: No Garage
Patio/Porch: Enclosed, Porch
Pets Allowed: Yes
Security: Smoke Detectors
Sewer: Septic Tank
Summer Tax: 666
Utilities: Above Ground Utilities
Water: Well
Water Features: Creek
Winter Tax: 869
Room Sizes
Kitchen: 15 X 8
Dining Room: 16 X 8
Living Room: 18 X 12
Bedroom: 10 X 8
Bath Full: 9 X 5
Three Season Room: 18 X 7
Local Schools
School District: Hartland
Listed By / Shown By
Listed By
Agency Name: England Real Estate Company
Agency Phone: 8106327427
Shown By
Agent Name: Nathan Oake
Agent Phone: (734) 845-0680
Agency Title: Griffith Realty

Estimate Your Payment
Estimated Payment
$ 706.63 per month $511.66 Principal & Interest $127.92 Property Tax $67.05 Homeowner's InsuranceChange Payment Information

IDX provided courtesy of Realcomp II Ltd.
©2021 Realcomp II Ltd. Shareholders
Privacy Policy / DMCA Notice / ADA Accessibility


This site is hosted, designed and copyright
© 1994 - 2026 by
Delta Media Group, Inc. -- Patent Pending --
11180 Dunham Road | MLS# 20261064384
This single family home located at 11180 Dunham Road, Hartland Township, Mi 48353 is currently listed for sale with an asking price of $229,900. This property was built in 1820 and has 4 bedrooms and 1 full baths with 1136 sq. ft. Dunham Road is located within the Hartland school district. Search Hartland Township real estate on noake.griffithrealty.com today.