NathanOake

BEDS4
BATHS2 full 1 partial
SQUARE FEET2,152
MLS#20261070050
STATUSActive
PROPERTY TYPEResidential - Single Family
SCHOOLMasonErie
Property Description
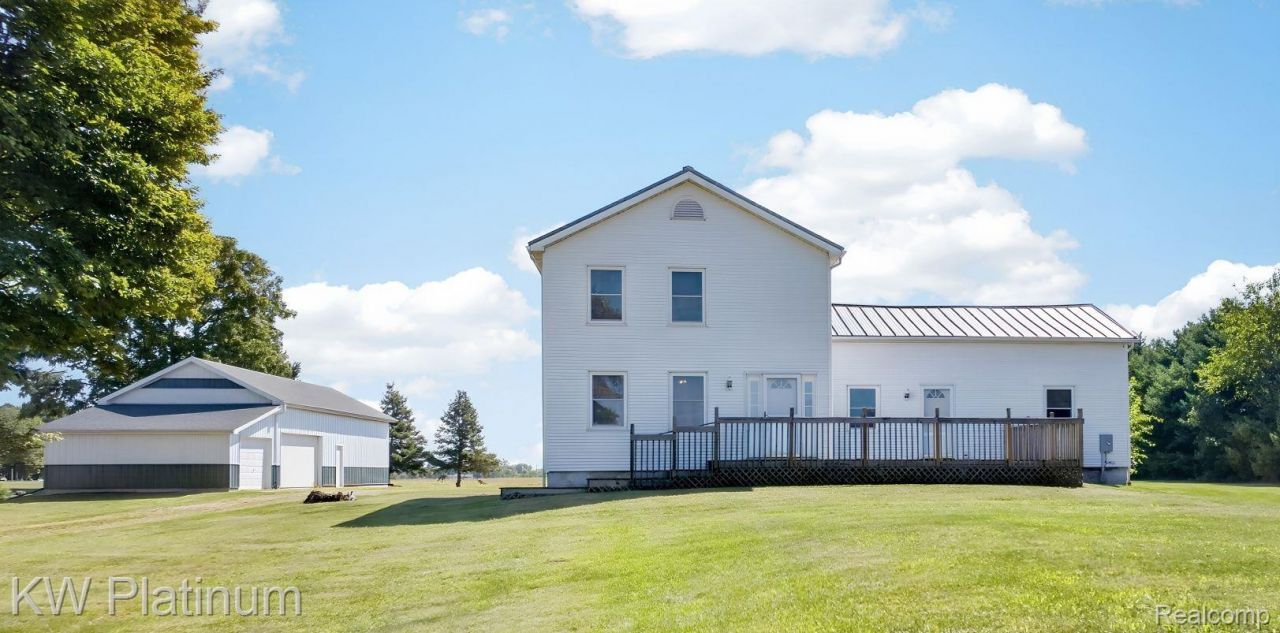
Looking for a property with space, character, acreage AND incredible outbuildings? This well-cared-for Erie farmhouse sits on approximately 1.5 acres of agriculturally zoned land and offers over 2,100 sq. ft., 4 bedrooms and 2.5 baths, including a main-floor bedroom and a primary suite with its own private full bath.This home has been thoughtfully maintained and improved over the years, featuring Pella windows installed approximately two years ago, a boiler replaced in 2018, and beautiful handcrafted doors that add to its farmhouse character. Additional improvements include fire stopping throughout the home, while the attic features solid oak framing and is already wired for a future mini-split system.Outside is where this property really sets itself apart! A massive 2,500 sq. ft. pole barn PLUS a 1,344 sq. ft. barn provide nearly 3,850 sq. ft. of additional space. With agricultural zoning, acreage, substantial outbuildings and a spacious, well-cared-for home, this property offers a combination that's getting harder and harder to find!
Property Features
Property Type: Residential - Single Family
Basement: Yes
Basement: Unfinished
Cooling: Ceiling Fans, Wall Units
Garage: 5
Heating: Natural Gas, Steam
Home Style: Farmhouse
Lot Size: 1.46 Acres
Roof Type: Metal
Stories: 2.0
Taxes: $1,393
Year Built: 1893
Feature Descriptions
Appliances: Free Standing Electric Range
Days on Site: 6
Exterior: Vinyl Siding
Lot Dimensions: 100x636
Other Structures: Barns, Pole Barn
Parcel#: 580500400110
Parking: Five Car Garage, Detached
Parking Notes: Five Car Garage, Detached
Sewer: Septic Tank
Summer Tax: 594.36
Water: Public
Winter Tax: 798.72
Room Sizes
Primary Bedroom: 16 X 11
Bedroom: 10 X 9
Primary Bathroom: 10 X 8
Bath Lav: 5 X 4
Bath Full: 9 X 8
Local Schools
School District: MasonErie
Listed By / Shown By
Listed By
Agency Name: KW Platinum
Agency Phone: 5869490200
Shown By
Agent Name: Nathan Oake
Agent Phone: (734) 845-0680
Agency Title: Griffith Realty

Estimate Your Payment
Estimated Payment
$ 909.01 per month $701.05 Principal & Interest $116.08 Property Tax $91.88 Homeowner's InsuranceChange Payment Information

IDX provided courtesy of Realcomp II Ltd.
©2021 Realcomp II Ltd. Shareholders
Privacy Policy / DMCA Notice / ADA Accessibility


This site is hosted, designed and copyright
© 1994 - 2026 by
Delta Media Group, Inc. -- Patent Pending --
11210 S Dixie Highway | MLS# 20261070050
This single family home located at 11210 S Dixie Highway , Erie Township, Mi 48133 is currently listed for sale with an asking price of $315,000. This property was built in 1893 and has 4 bedrooms and 2 full and 1 partial baths with 2152 sq. ft. S Dixie Highway is located within the MasonErie school district. Search Erie Township real estate on noake.griffithrealty.com today.